Description
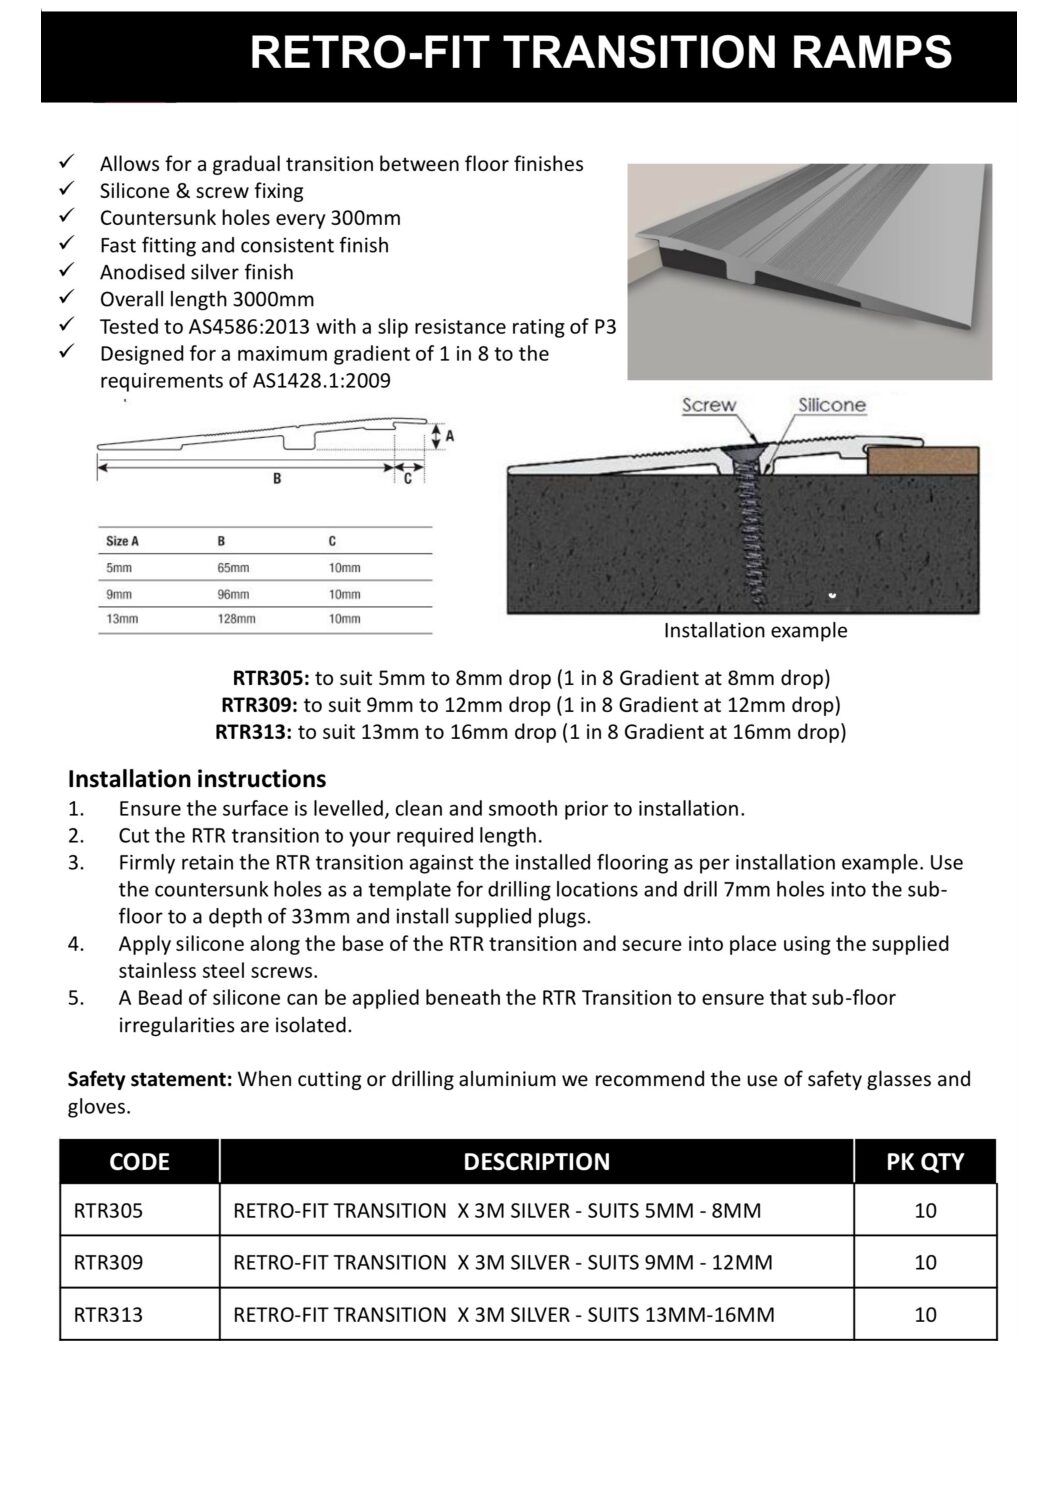
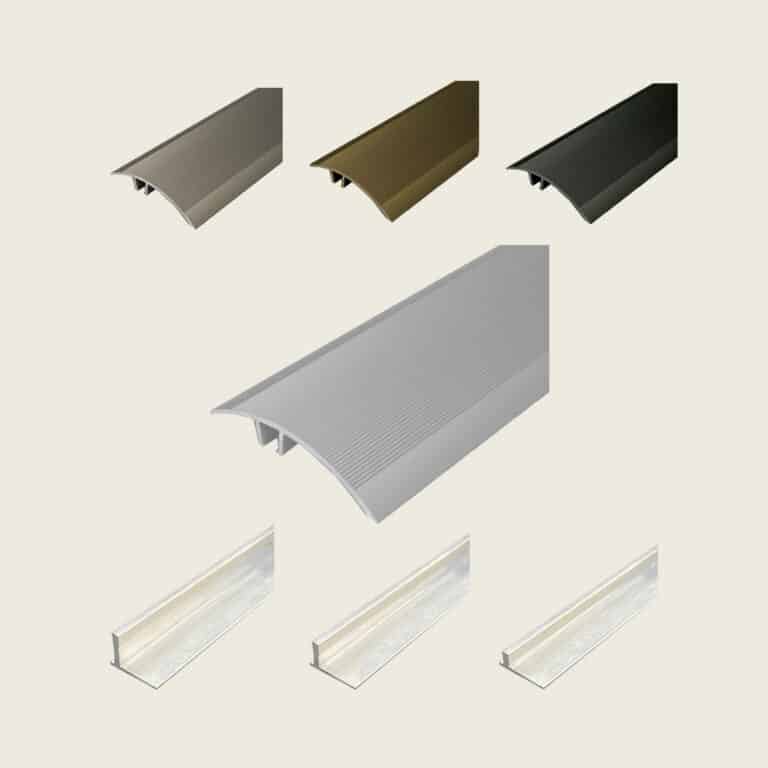
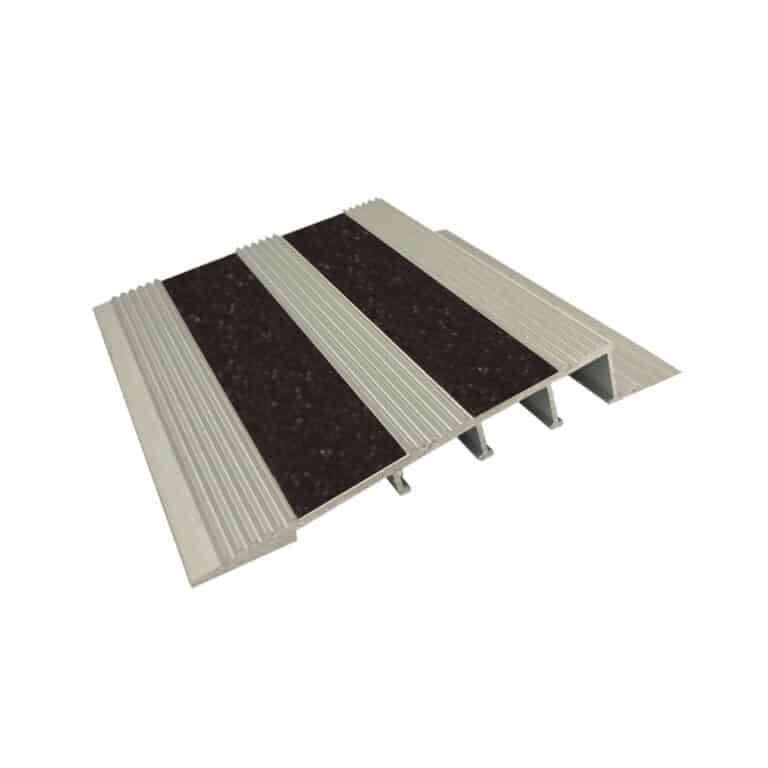
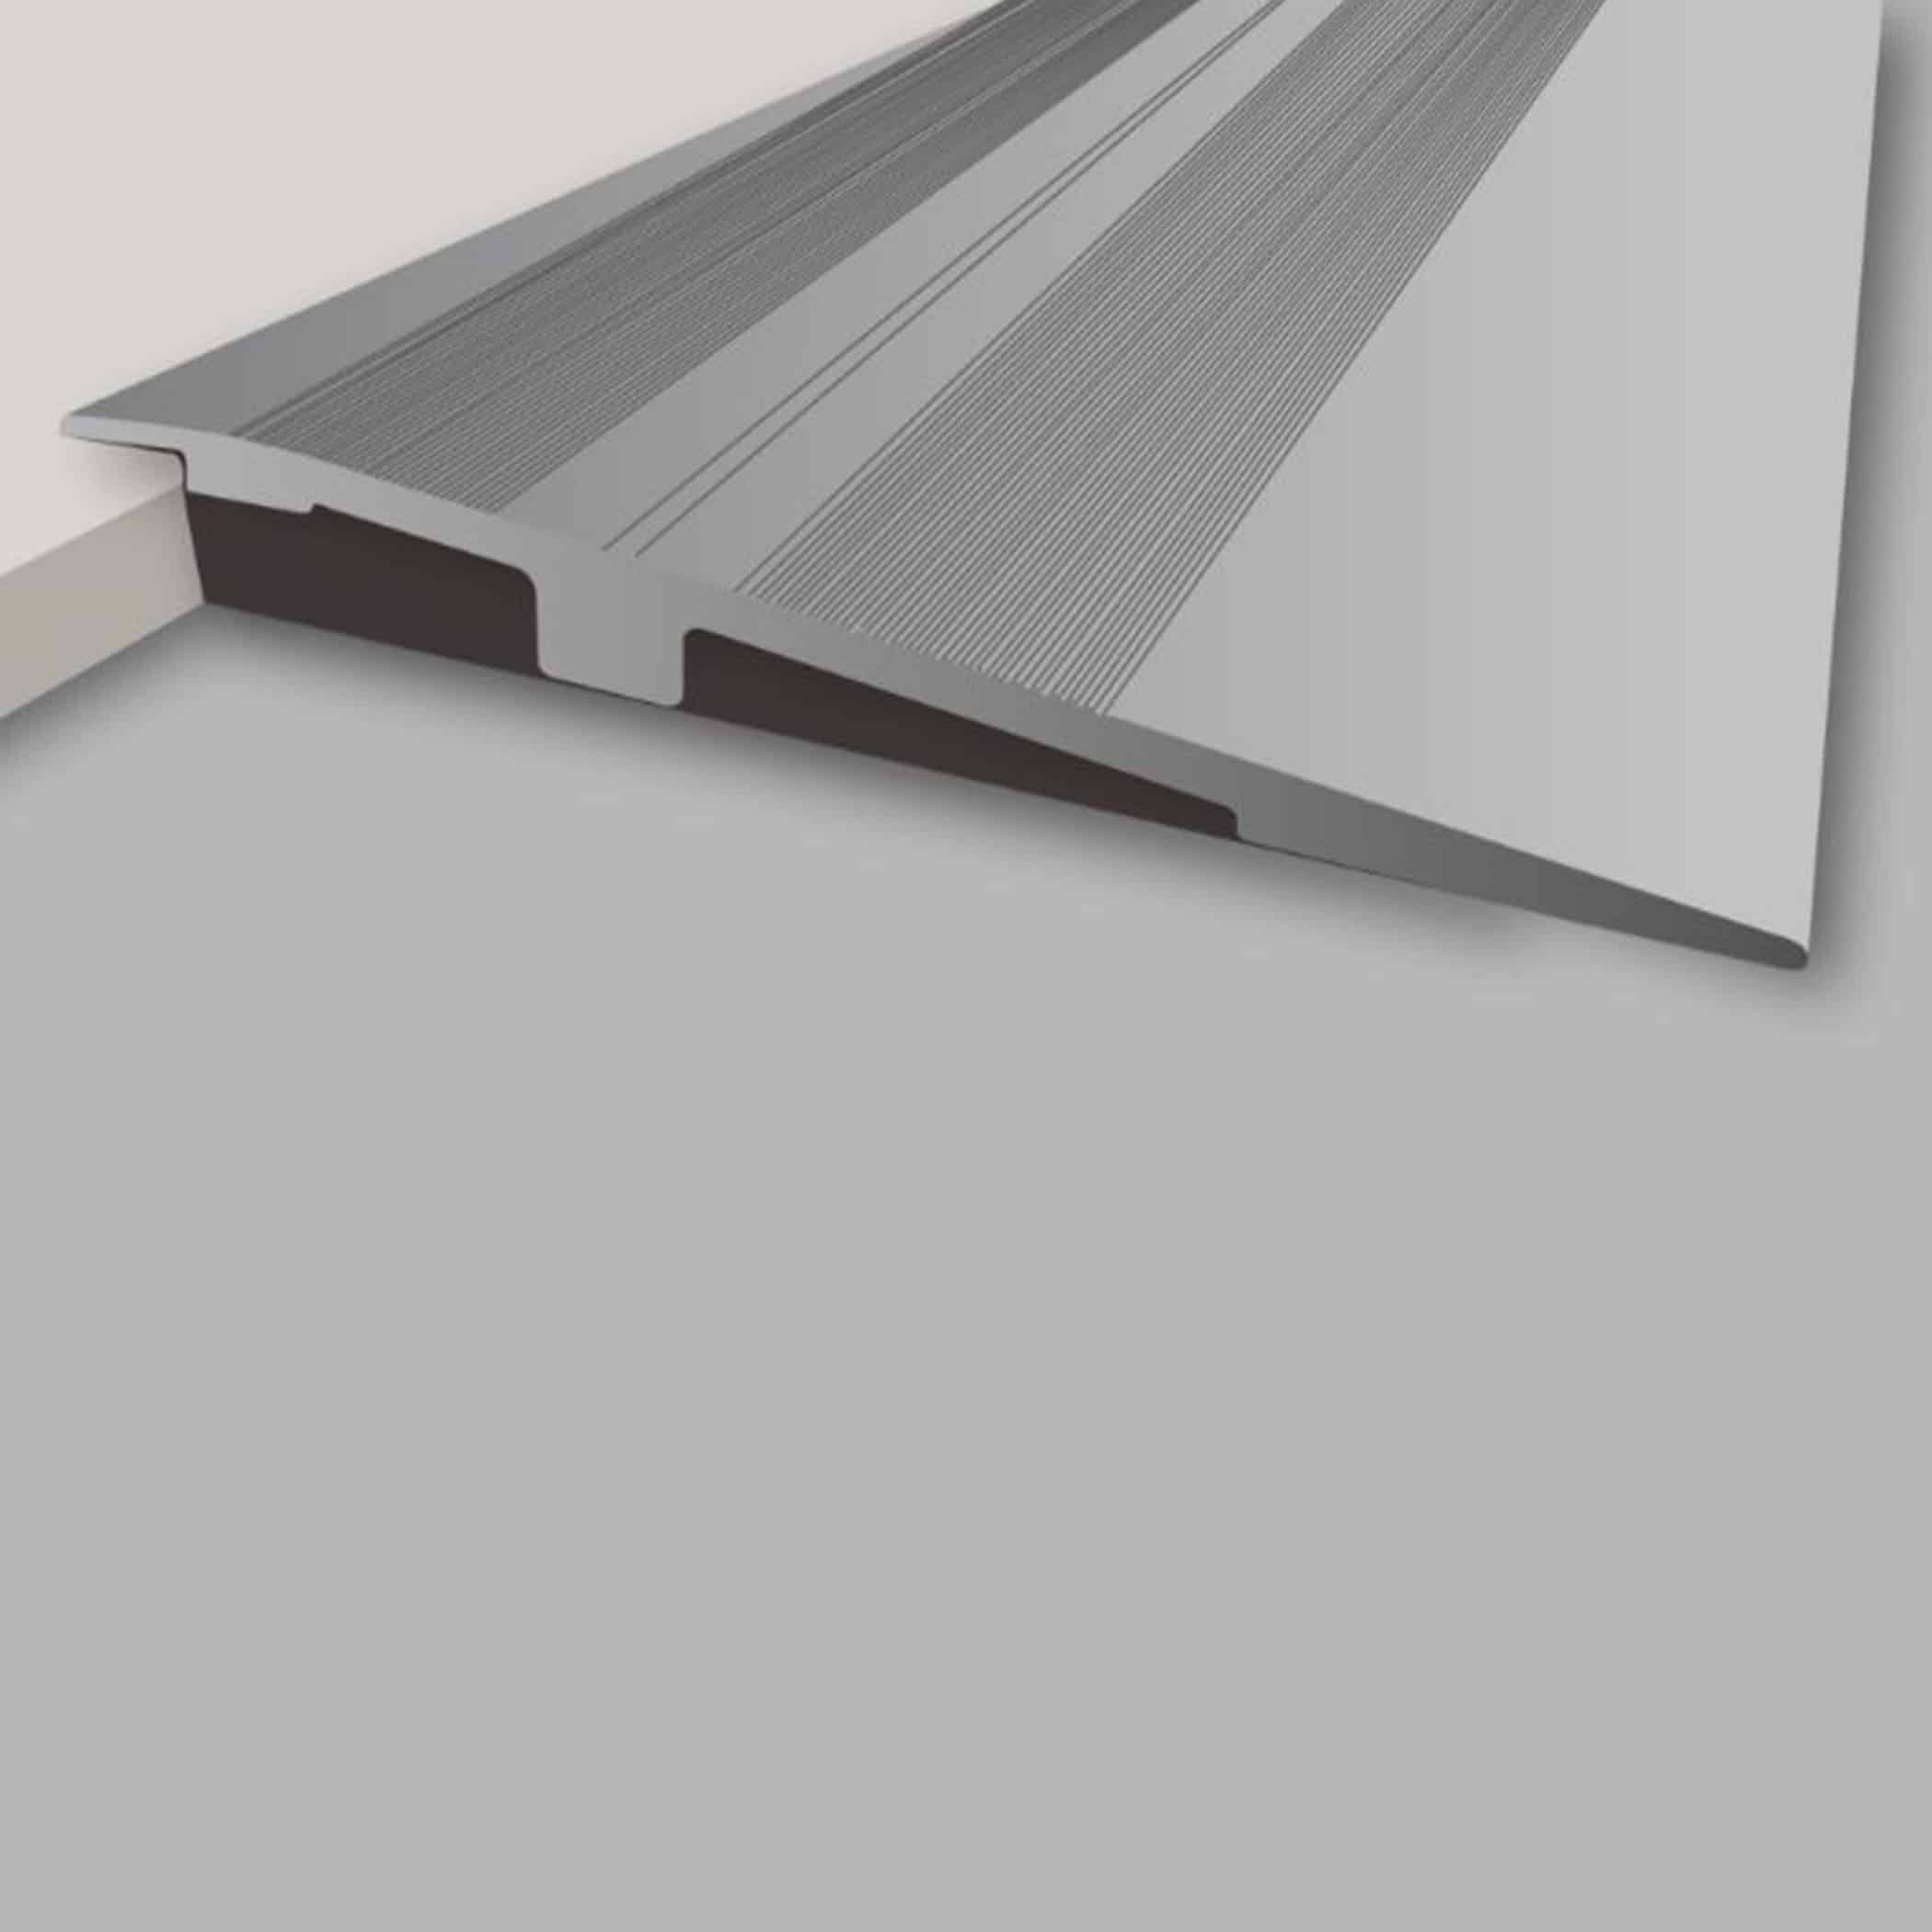
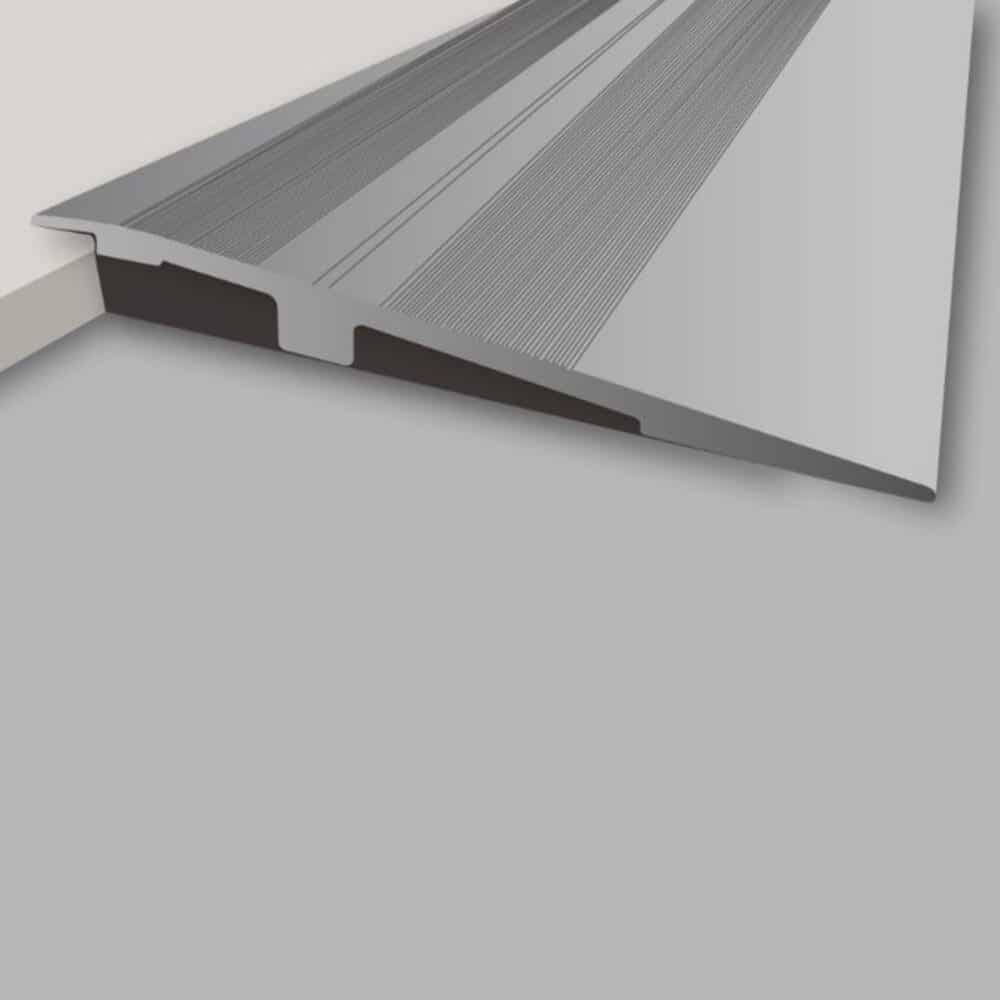
Transition Ramp Retro-Fit is designed as an easy transition between existing and new floor coverings, specifically built for retrofitting onto an already-installed floor rather than being set into new construction. Being supplied predrilled, countersunk and with matching stainless steel screws and plugs included removes a genuine step from the installation process — no separate trip to source the correct fixings for a retrofit job.

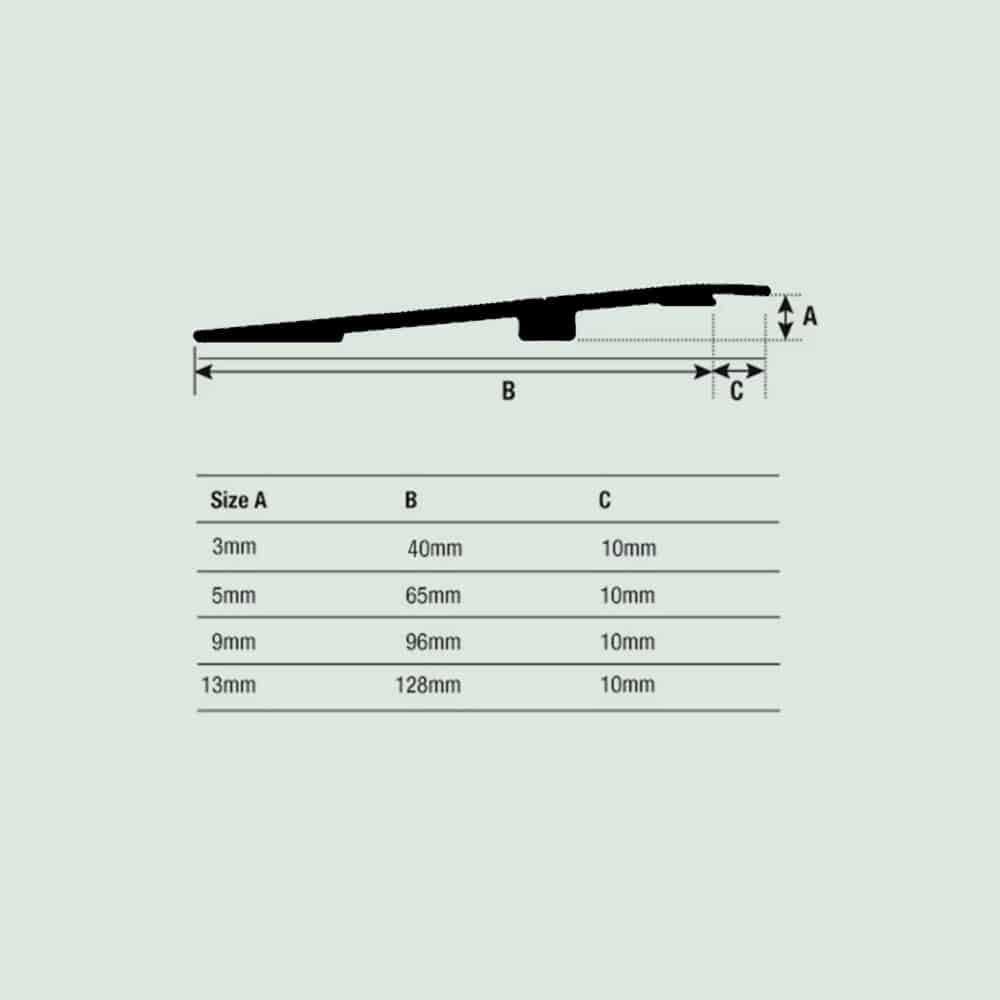
The four rise options span the common retrofit range from a shallow 3mm difference up to a full 16mm step, each engineered to meet AS1428.1:2021’s maximum 1-in-8 gradient requirement. That compliance basis matters specifically for retrofit work, where an existing height difference needs to be brought up to current access standards without demolishing and rebuilding the transition from scratch.
Technical Specifications
| Standards compliance | AS1428.1:2021, NCC-2019 (max 1:8 gradient) |
|---|---|
| 3-5mm rise | Code RTR3303 |
| 5-8mm rise | Code RTR305 |
| 9-12mm rise | Code RTR309 |
| 13-16mm rise | Code RTR313 |
| Length | 3 metres |
| Fixings | Predrilled, countersunk, stainless steel screws and plugs included |
Where to Use
- Retrofitting a transition between existing and new floor coverings
- Doorways and thresholds needing height-difference correction
- Commercial and public spaces with AS1428.1 or NCC accessibility requirements
How to Apply
- Measure the height difference — determine the exact rise between the two floor levels.
- Select the correct rise option — match the RTR code to the measured height difference.
- Cut to length — trim the 3m length to suit the width of the transition.
- Fix in place — use the supplied predrilled holes and stainless steel screws and plugs to secure.
Important Notes
- Refer to the product installation data sheet for further installation detail.
- Where compliance with AS1428.1:2021 or NCC-2019 is required for a project, confirm the correct rise option is selected for the specific application.
Retrofitting a height transition after flooring is already installed is a genuinely different problem to building one in from the start, since the fixing method has to work against an existing, finished surface rather than being planned into the original substrate preparation. Being supplied predrilled and countersunk, with matching stainless steel screws and plugs included, is what makes that retrofit practical rather than requiring a custom fixing solution improvised on site for each job.
Choosing between this Retro-Fit range and MDF Transition Ramps or the C Channel Edge Cover trim comes down to the specific situation: this range is purpose-built for adding a compliant transition onto flooring that’s already installed, complete with fixings, while the other profiles suit different stages of a job or different flooring-edge conditions. Matching the right profile to whether the floor is new or existing avoids over- or under-specifying the transition detail.