Description
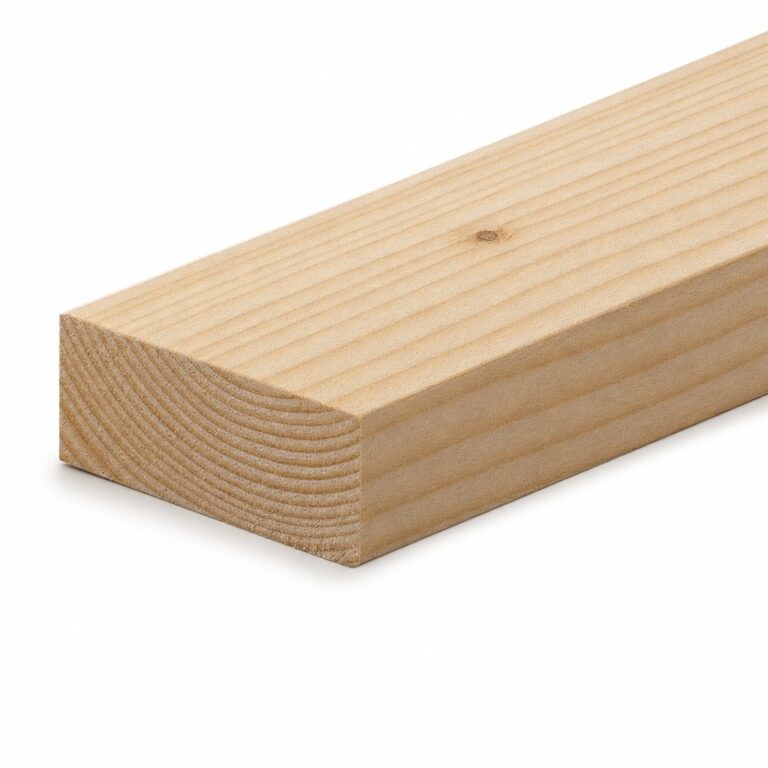
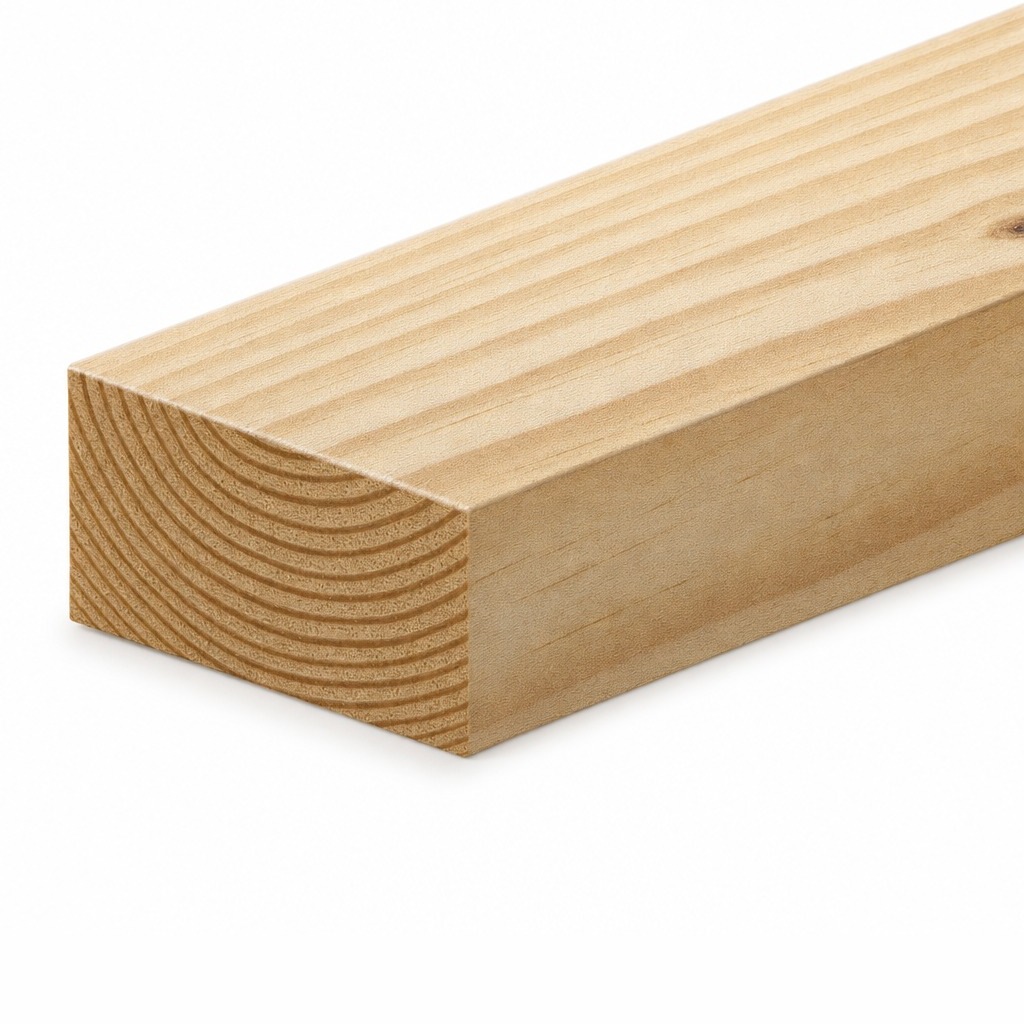
MGP10 90 x 45mm pine is a structural framing section used in residential timber-framed construction. The framing is seasoned (dried), planed to accurate and consistent dimensions, passed through a machine stress grader and visually inspected. Because the grade is defined, framing members can be selected from the span tables in AS 1684 Residential Timber-Framed Construction or specified by an engineer.
According to WoodSolutions, the MGP grades are defined by a rounded characteristic modulus of elasticity: MGP10 means 10,000 MPa. Machine stress graded timber is graded to AS/NZS 1748, and the grade properties are verified by in-grade testing to AS/NZS 4063. Seasoning reduces the moisture in the timber before it is supplied, which limits later shrinkage in the frame.
Technical Specifications
| Material | Pine |
|---|---|
| Stress grade | MGP10 (characteristic modulus of elasticity 10,000 MPa) |
| Grading standard | AS/NZS 1748, machine stress graded |
| Section | 90 x 45mm |
| Seasoning | Seasoned |
| Finish | Dressed |
| Treatment | Untreated |
| Species | Radiata pine |
| Design reference | AS 1684 span tables, or engineer’s design |
Length Options
| Length | Typical use |
|---|---|
| 2.4m | Studs cut to height for walls with 2400mm ceilings; noggings cut from length |
| 2.7m | Studs cut to height for walls with 2700mm ceilings |
| 3.0m to 3.6m | Studs for taller or raked walls, trimmers, short plates |
| 4.2m to 6.0m | Top and bottom plates on long wall runs, with fewer joins |
Where to Use
- Wall studs and top and bottom plates, where the span tables allow
- Noggings, trimmers and jamb studs around openings
- Extensions, granny flats and renovation framing
- Internal framing where a stiffer section is wanted
How to Use
- Size members: check stud spacing, wall heights and member sizes against the AS 1684 span tables, or follow the engineer’s design.
- Store: keep packs flat, off the ground and covered until the frame is closed in.
- Set out: set studs out from the corner of the frame so sheet joints land on framing, at the centres the design and lining manufacturer require.
- Fix: nail or screw to the fixing schedule in AS 1684, using fasteners suited to the exposure.
- Protect: close in the frame promptly so the timber stays dry.
Important Notes
- Pickup only from our Keilor East yard.
- Member sizes must be confirmed by your builder, designer or engineer; this page is not structural design advice.
- This framing is untreated. Keep it dry and inside the building envelope; it is not for exposed, in-ground or wet locations.
- Termite management requirements depend on your location and are covered by AS 3660.1 and the National Construction Code; check with your building surveyor and use H2 treated framing where required.
- Priced and sold per length; choose the length from the options above.