Description
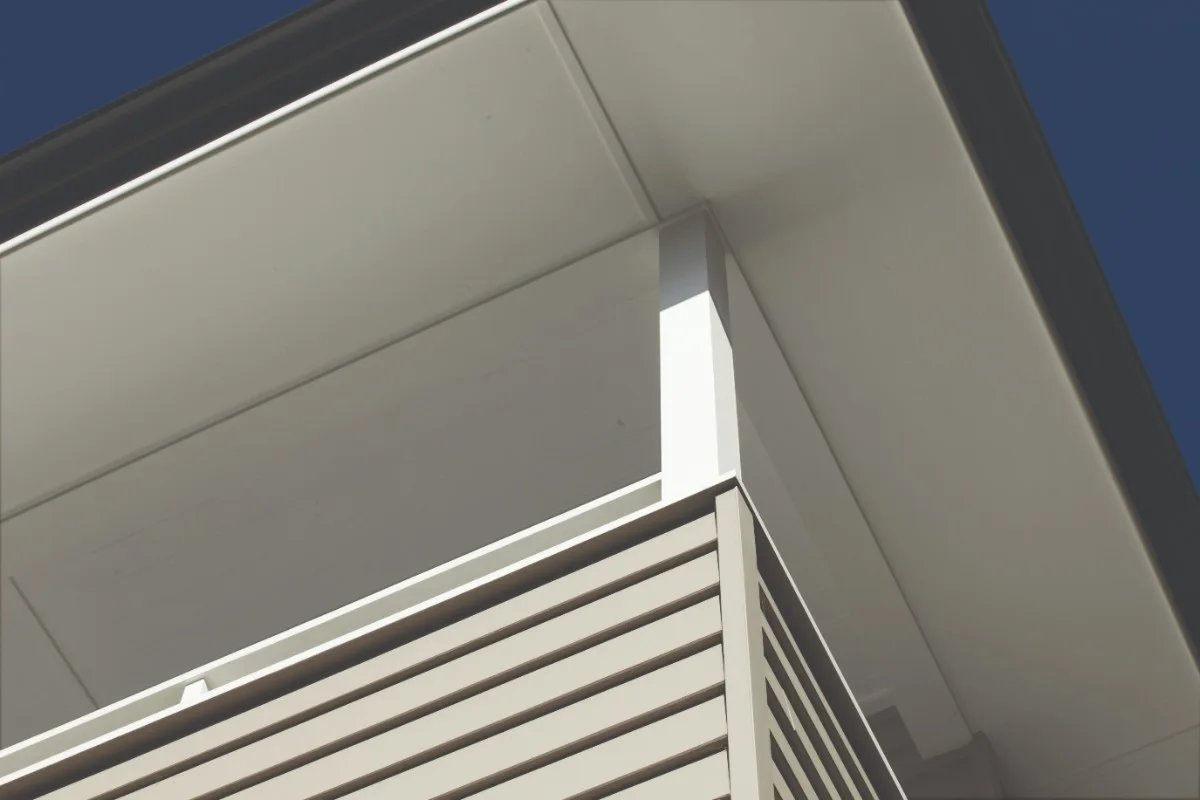
Hardie Flex Eaves Lining is a smooth, flat, square-edged fibre cement sheet that James Hardie makes specifically for eave overhangs. James Hardie factory trims it to widths that suit the most common eaves, and the 450mm and 600mm widths are listed here. It is designed for single and medium density homes, including renovations and extensions, on timber or light gauge steel framing. See the Hardie Flex Eaves Lining page for the full range.
James Hardie states that its fibre cement building materials are resistant to rotting, fire, and permanent water and termite damage when installed and maintained in accordance with its instructions. The smooth face is painted on site, so the eaves can be finished to match the trim colour of the house. Sheets are fixed to trimmers whose spacing depends on the eaves width and the wind classification of the site under AS 4055.
Technical Specifications
| Manufacturer | James Hardie Australia |
|---|---|
| Sizes | 2400 x 450mm (code 400393); 2400 x 600mm (code 400392) |
| Thickness | 4.5mm |
| Coverage | 1.08 m² (450mm); 1.44 m² (600mm) per sheet |
| Approx. weight | 7.5 kg (450mm); 10 kg (600mm) per sheet |
| Edges | Square |
| Surface | Smooth, for site painting |
| Material | Cellulose fibre cement, manufactured to AS/NZS 2908.2 |
| Framing | Timber or light gauge steel |
| Jointing | PVC jointer mould or white 4.5mm PVC eaves and soffit joiner |
| Warranty | James Hardie 25-year product warranty against defects in factory workmanship or materials, subject to installation and maintenance to James Hardie’s technical literature and the warranty’s conditions and exclusions (see Documents). The warranty is given by James Hardie and is in addition to your rights under the Australian Consumer Law. |
Size Options
| Sheet | Factory width | Coverage per sheet |
|---|---|---|
| 2400 x 450mm | 450mm | 1.08 m² |
| 2400 x 600mm | 600mm | 1.44 m² |
Check the lining width your eaves need against the technical specification before ordering.
Where to Use
- Boxed eaves on brick veneer and clad homes
- Eaves on extensions and additions, matched to the existing house
- Replacement eaves lining during renovations, once the existing lining has been tested for asbestos
- Panels between exposed rafters or beams
How to Install
- Frame: install trimmers and fascia support at the spacing the Eaves and Soffits Technical Specification gives for your eaves width and wind classification.
- Cut ends: trim sheet lengths with a fibre cement score and snap knife, scoring the face side against a straight edge, or use dust-reducing tools outdoors.
- Fix: nail with galvanised fibre cement nails as specified, driving them flush without overdriving. Do not use self-embedding head screws in 4.5mm sheets.
- Join: fit a PVC jointer between sheet ends, or the white 4.5mm eaves and soffit joiner for an expressed joint.
- Paint: finish with an exterior paint system to the paint manufacturer’s instructions.
Important Notes
- Pickup only from our Keilor East yard.
- Trimmer and fastener spacing tighten in higher wind classifications; check the technical specification under the Documents tab before framing.
- In bushfire-prone areas, eaves construction has specific requirements; confirm them with your builder or building surveyor under the National Construction Code.
- Choose fasteners with the durability the site needs, particularly in coastal and salt spray areas.
- Contains respirable crystalline silica. Breathing the dust can cause silicosis, lung cancer and other lung disease. Cut outdoors with score-and-snap or dust-reducing tools, wear a P2 (minimum) respirator to AS/NZS 1716, and follow James Hardie’s Safety Data Sheet and Best Practice Guide under the Documents tab. Safe Work Australia has more on working safely with silica.
- Older homes, particularly those built before 1990, may contain asbestos in eaves, cladding, wall linings and floor coverings. Do not cut, drill, sand or remove existing material until it has been tested; see Asbestos in Victoria.