Description
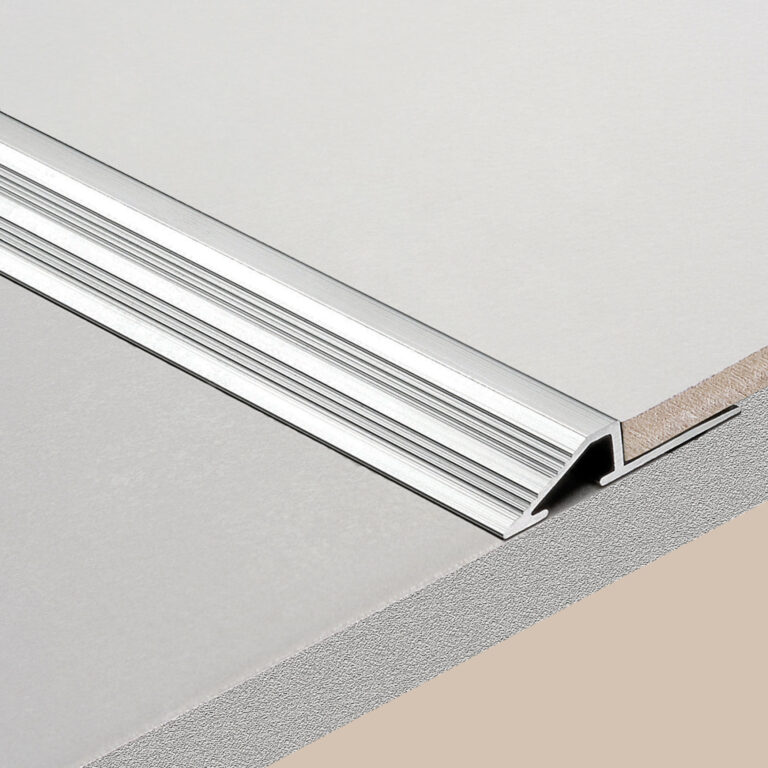
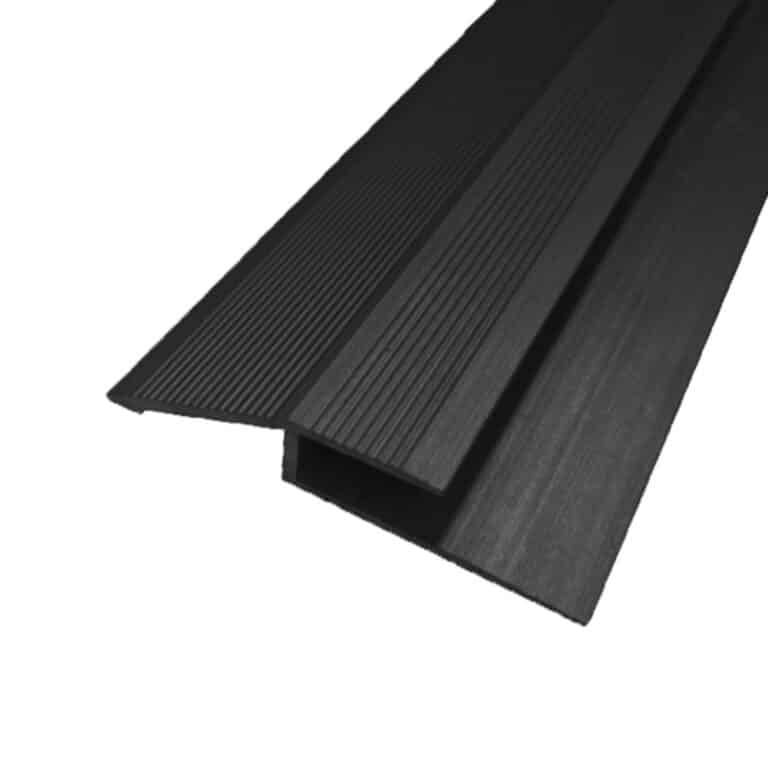

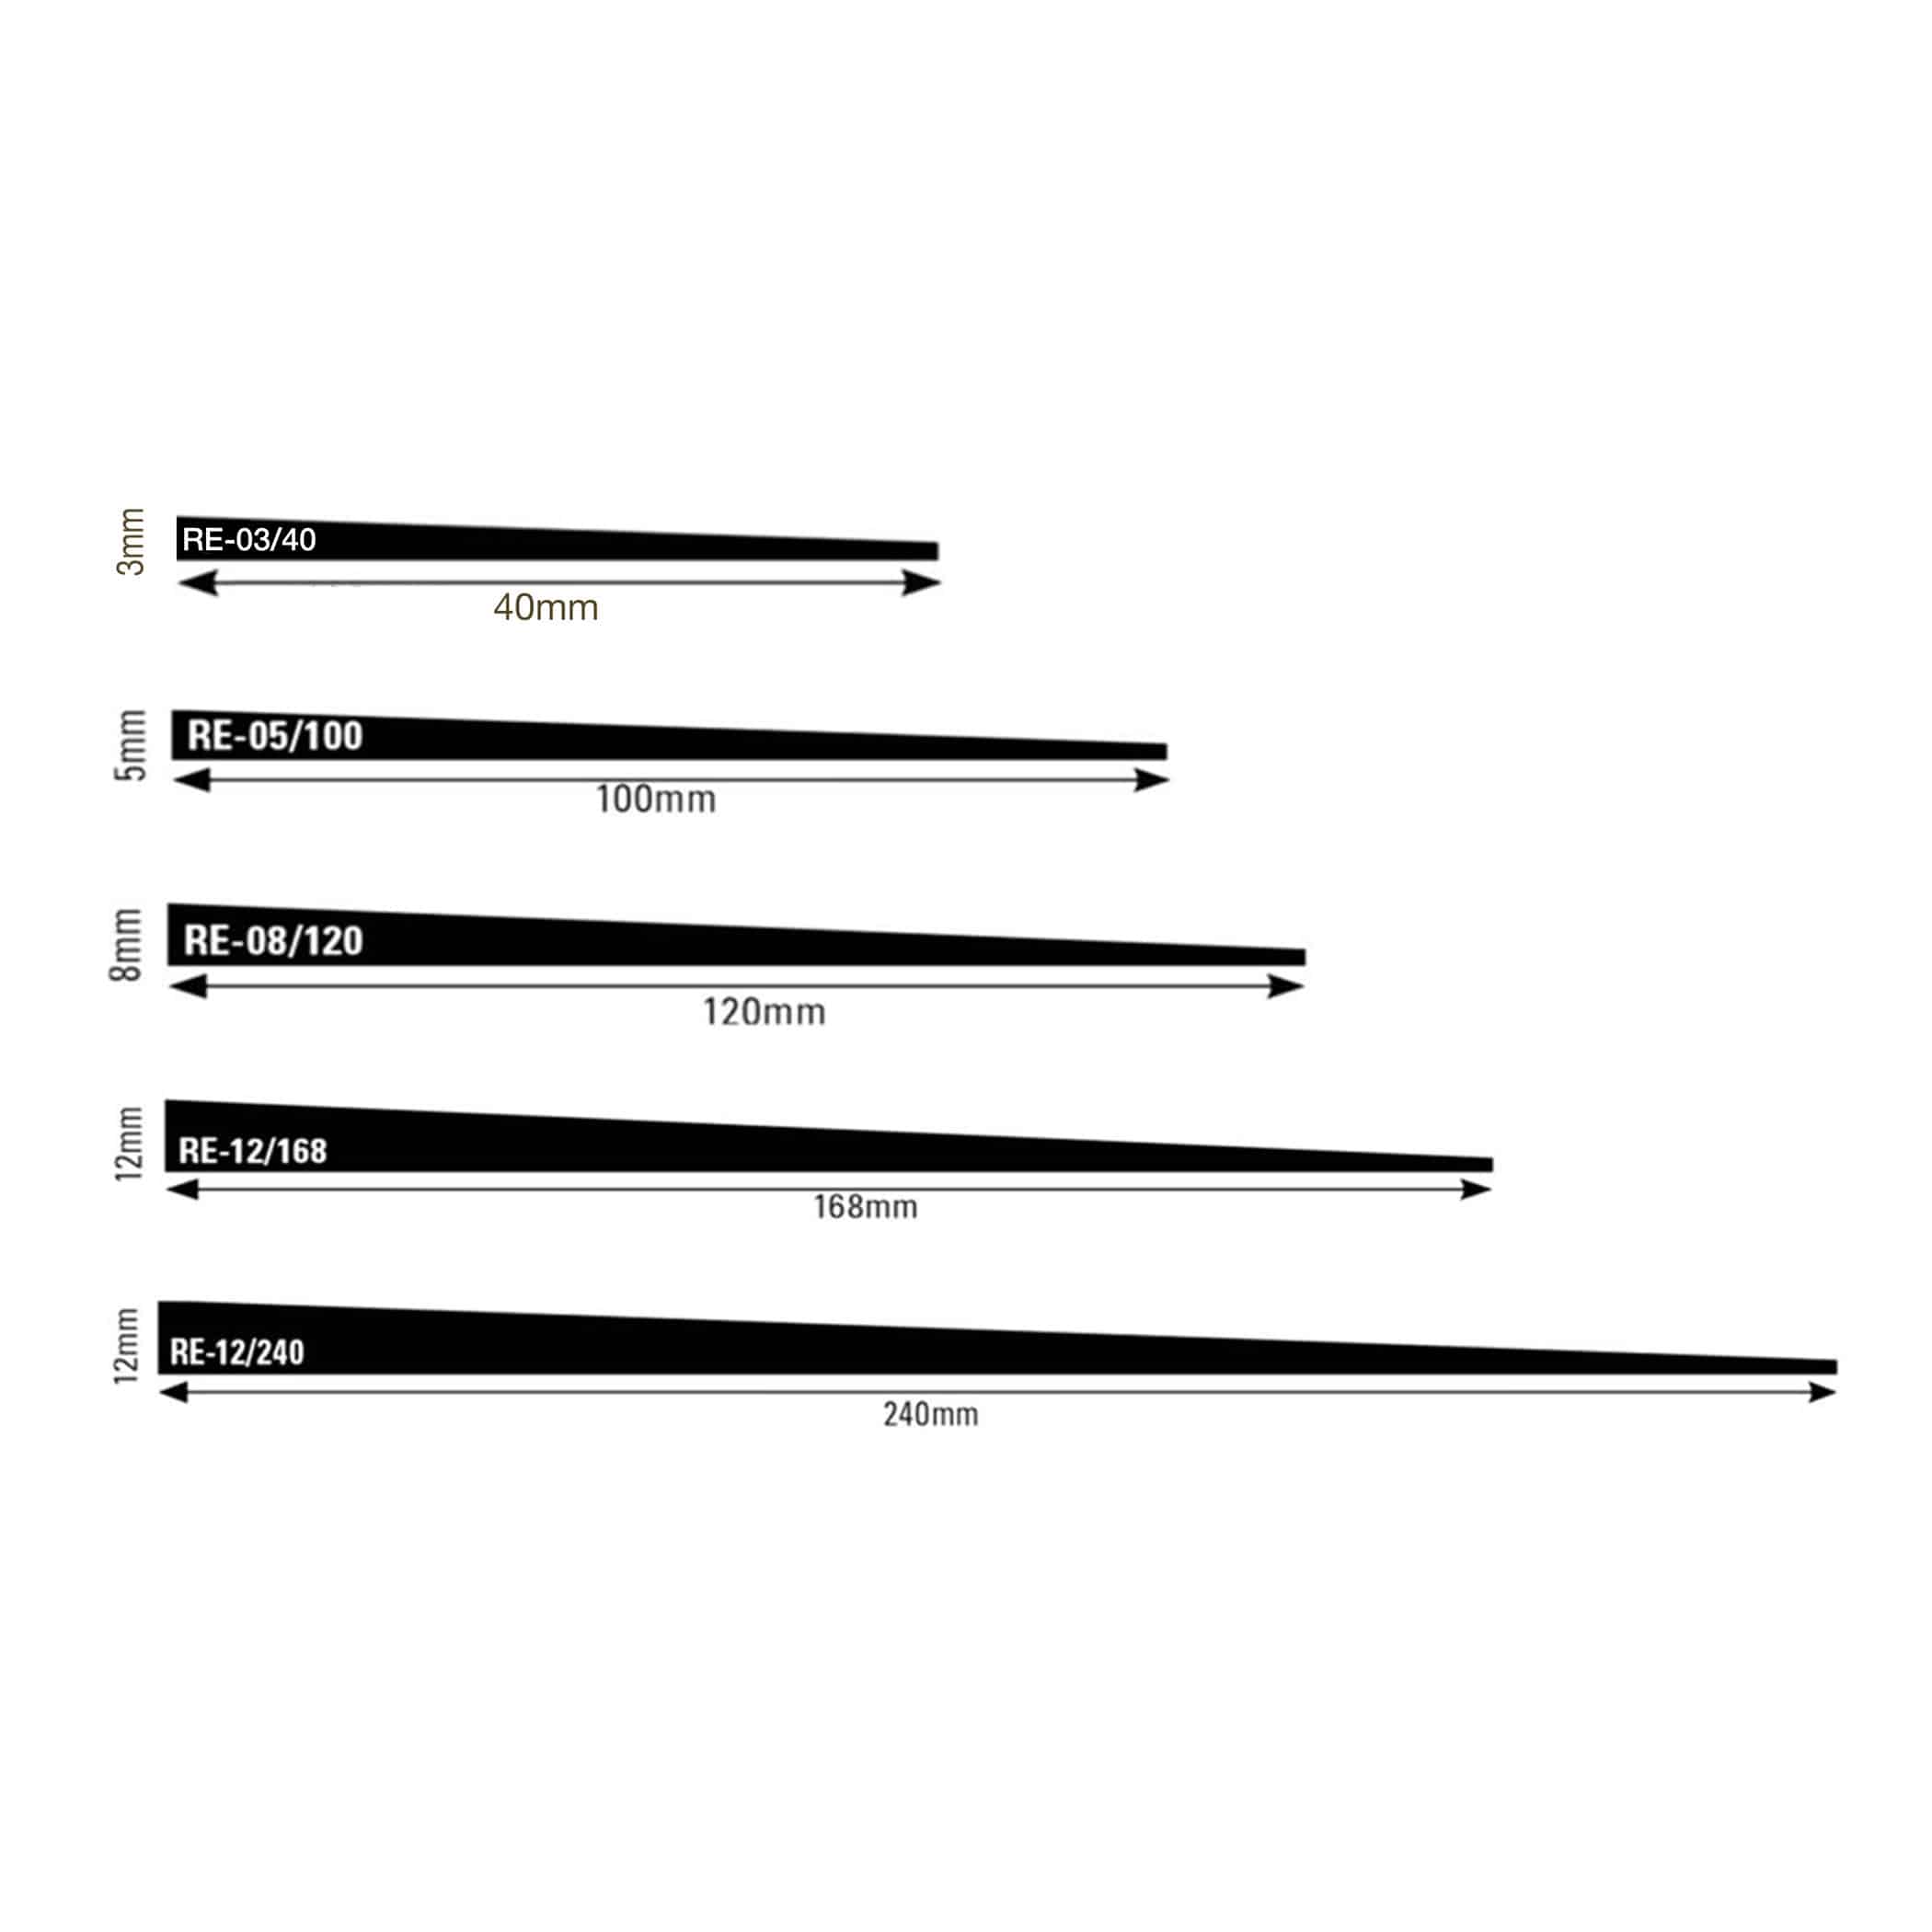
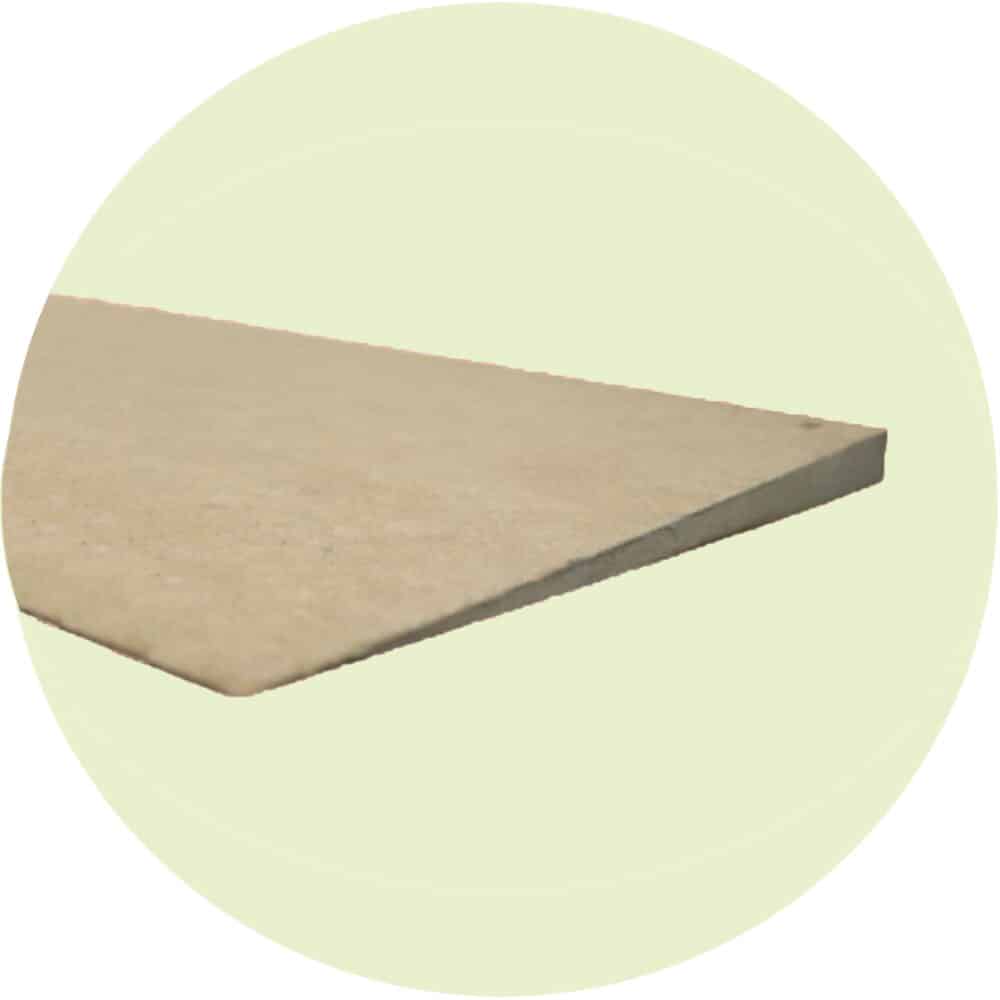
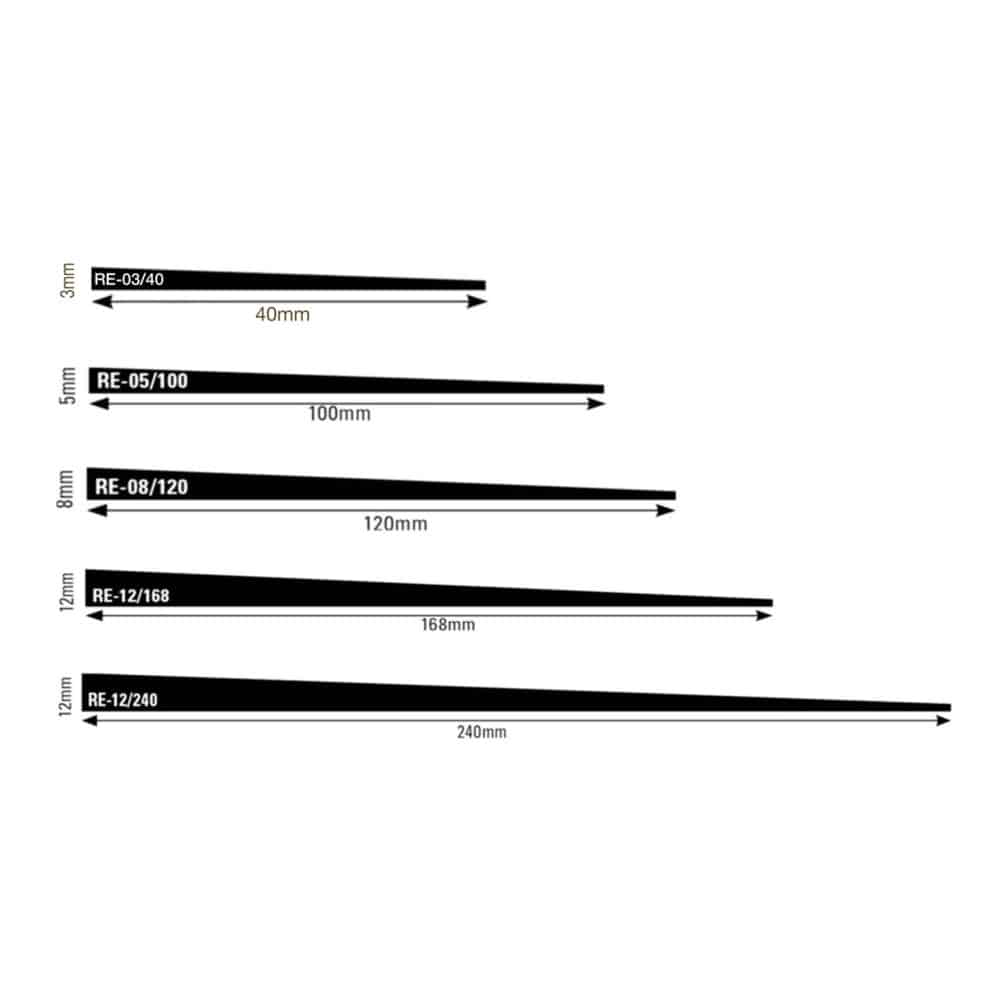
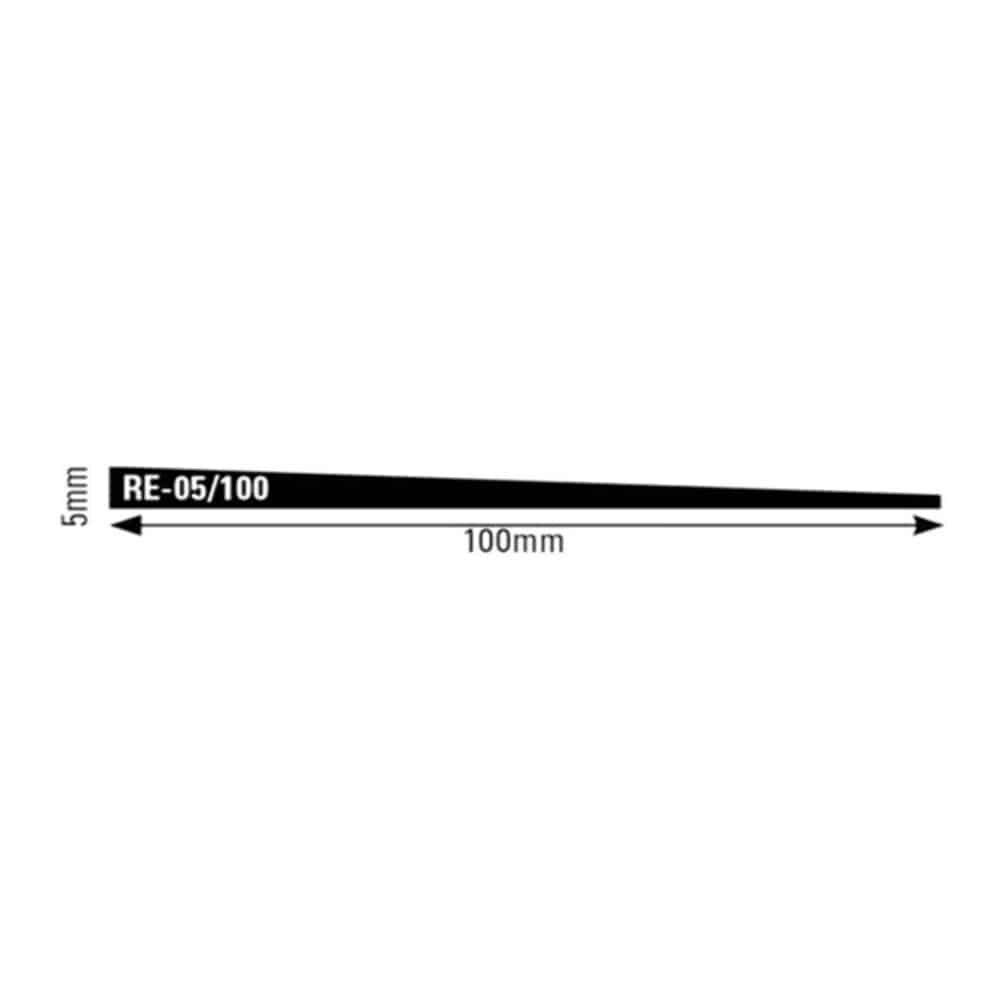
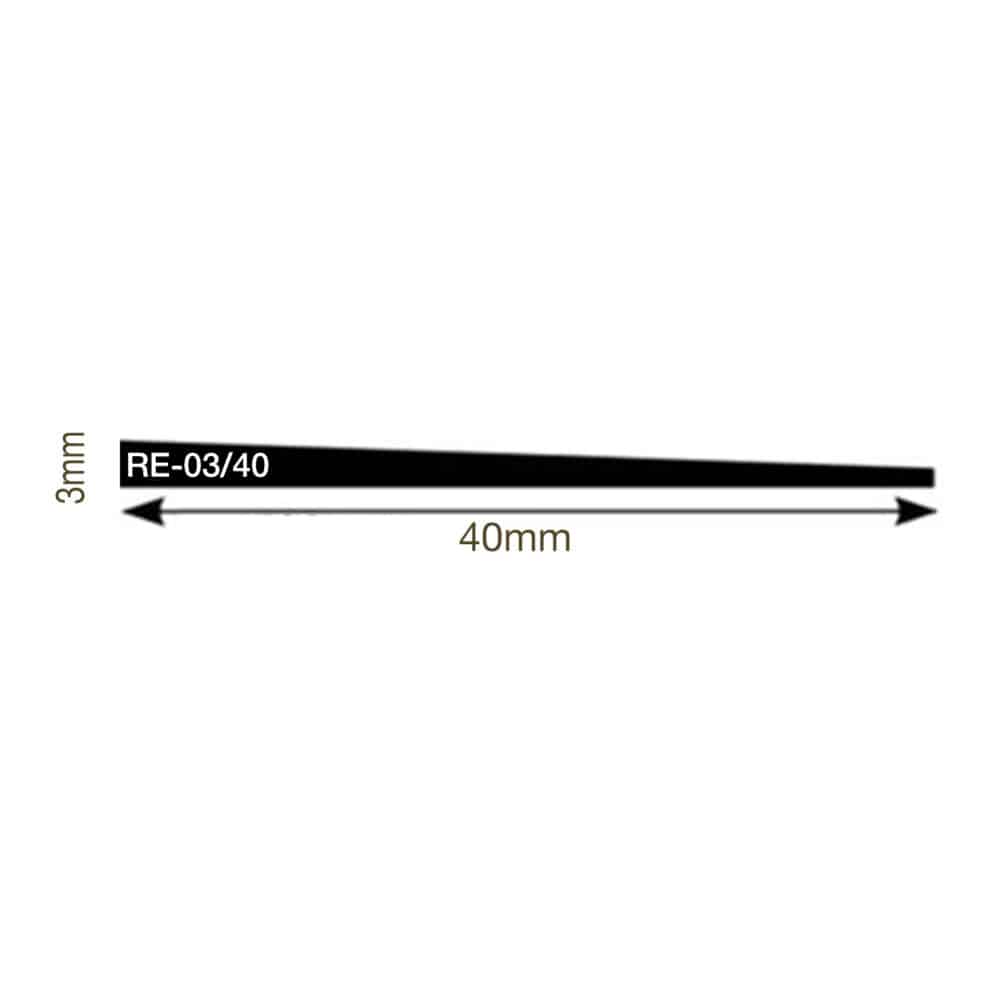
MDF Transition Ramps smooth the height difference where new flooring meets an existing surface, avoiding the trip hazard and unfinished look of a raw floor-height step. Rather than a single fixed profile, the range covers five rise-and-length combinations from a shallow 3mm rise up to 12mm, each engineered to a specific gradient so the right option can be matched to both the height difference on site and the required accessibility gradient.
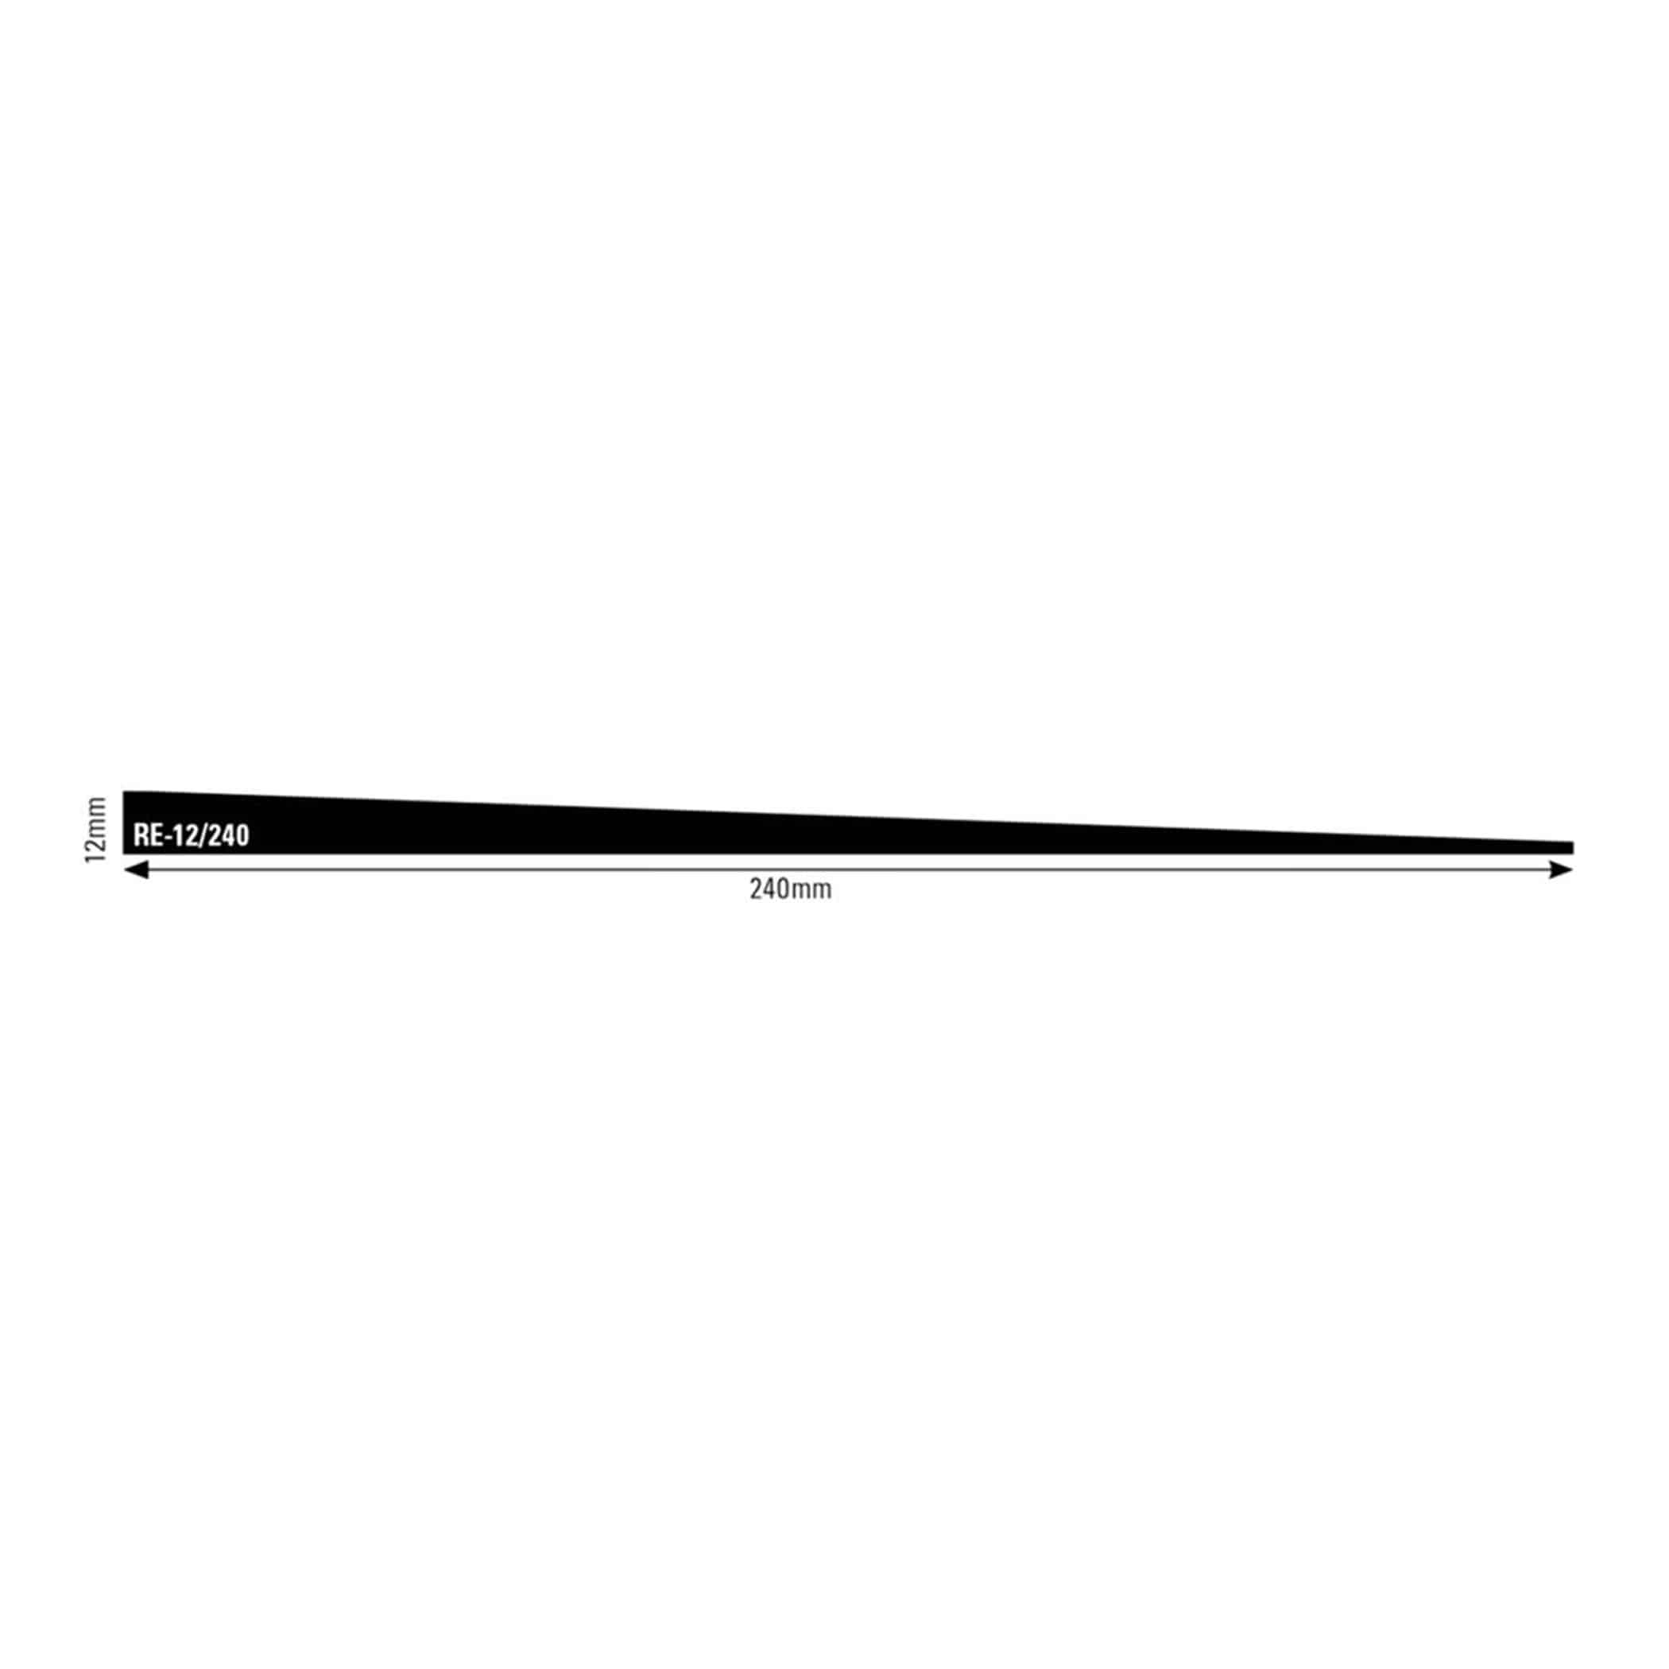
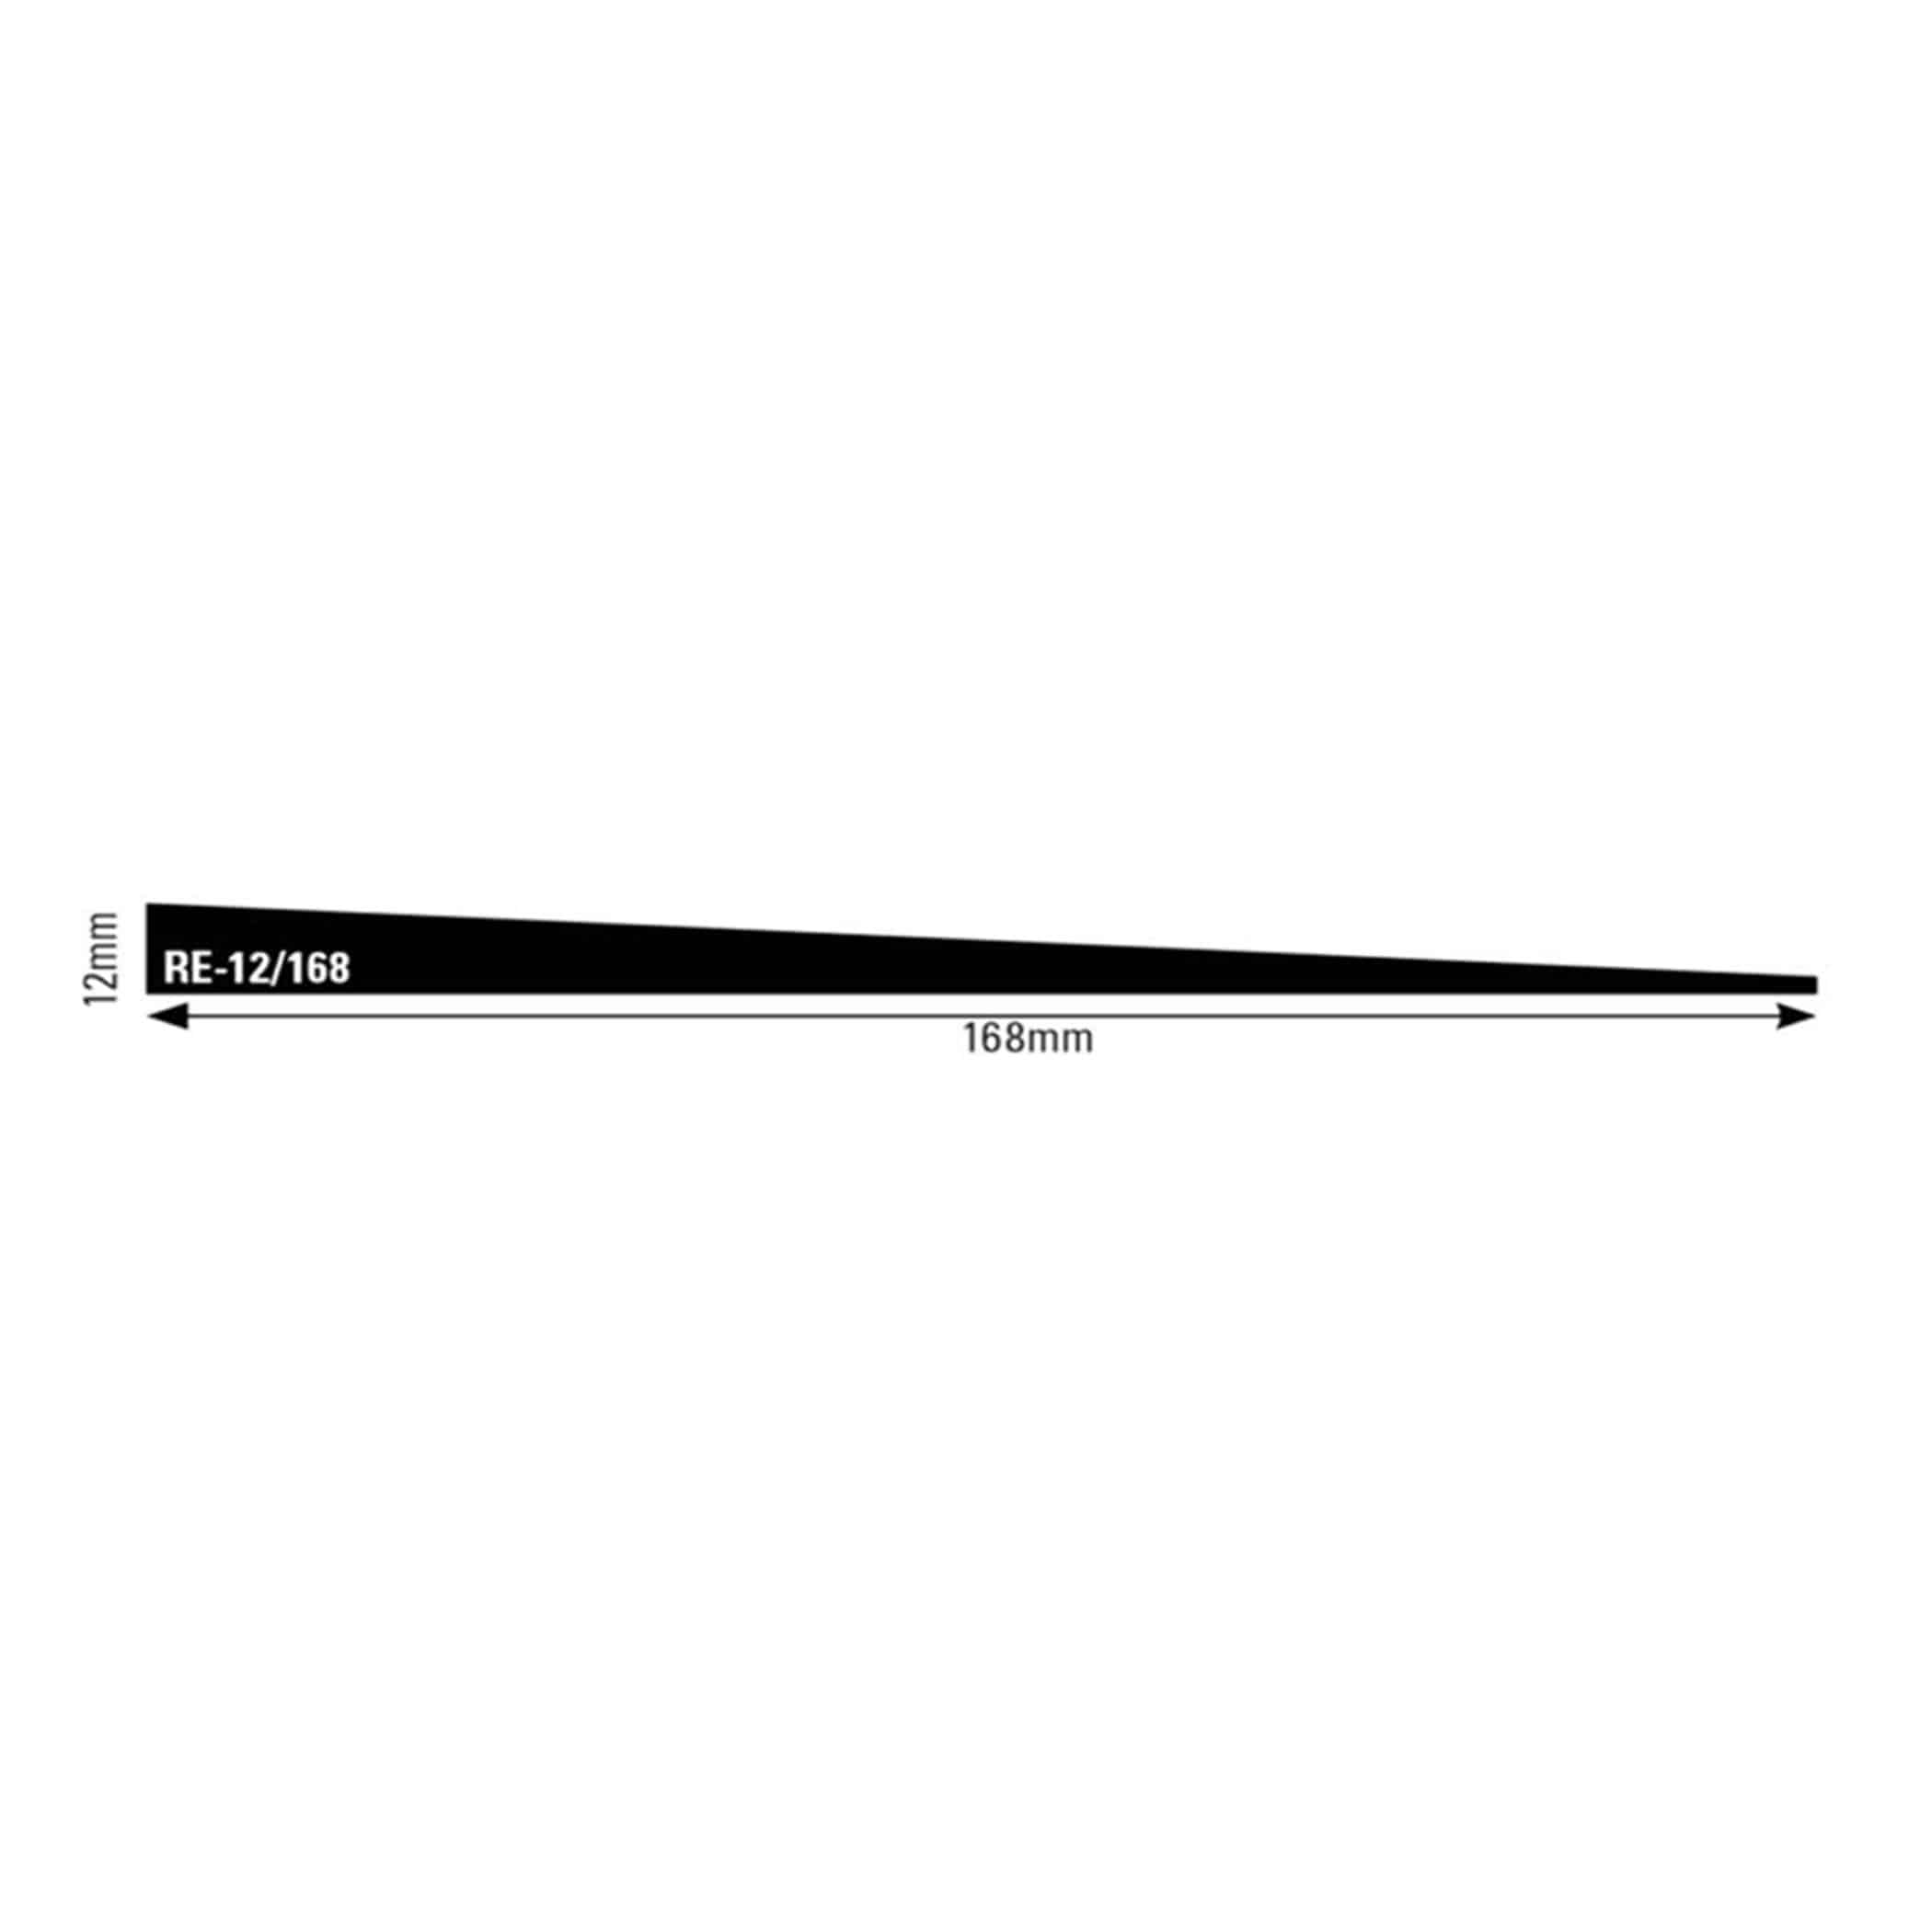
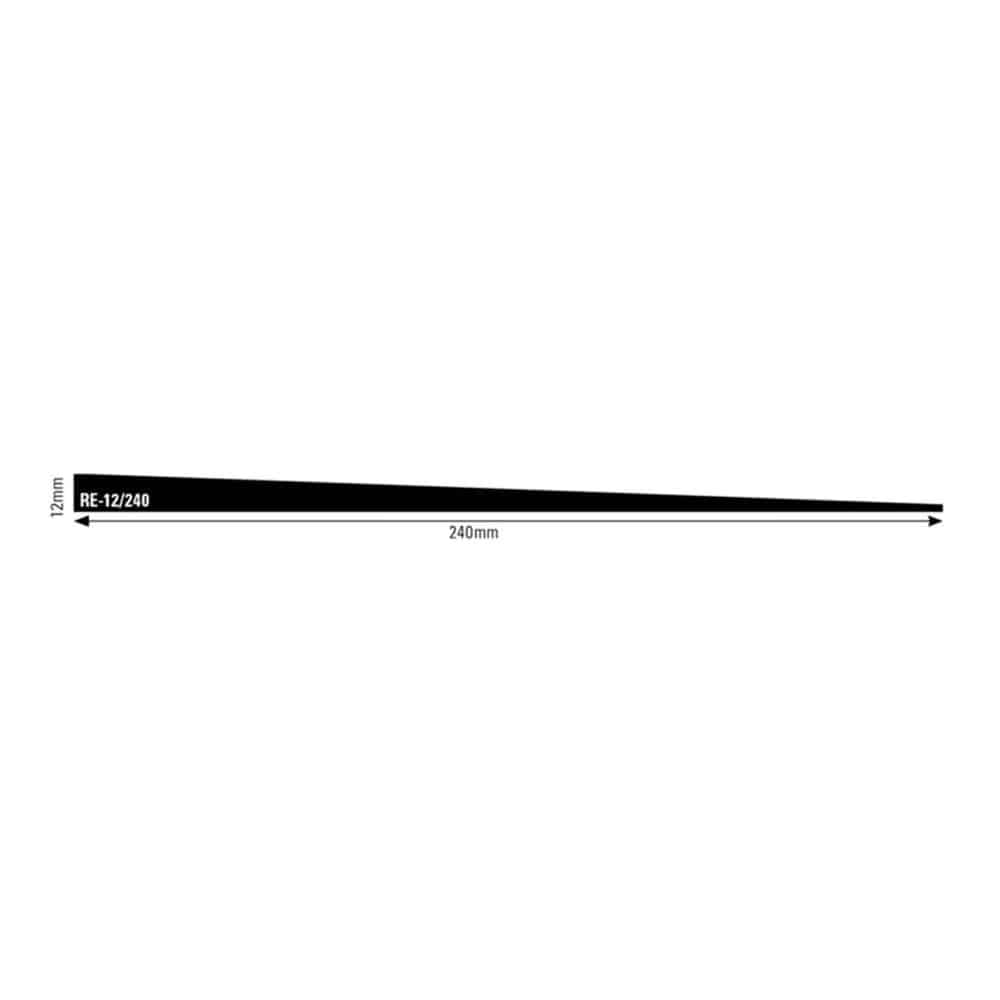
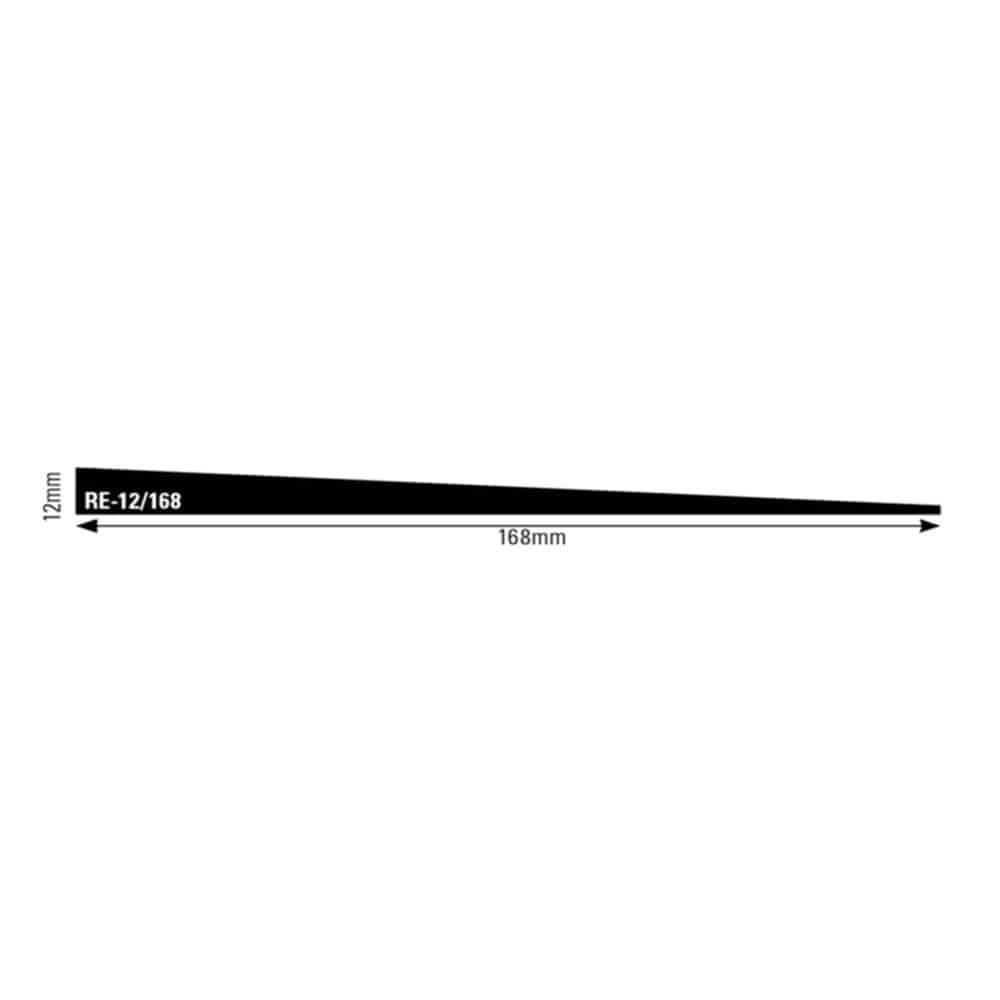
That range matters most where AS1428.1:2021 Design for Access and Mobility and NCC-2019 gradient requirements apply — the same 12mm height difference can be covered by either a 168mm-length ramp at 7.1% gradient or a longer 240mm-length ramp at a gentler 5.0% gradient, and which one is compliant depends on the accessibility standard governing that specific space.
Technical Specifications
| Standards compliance | AS1428.1:2021 Design for Access and Mobility; NCC-2019 |
|---|---|
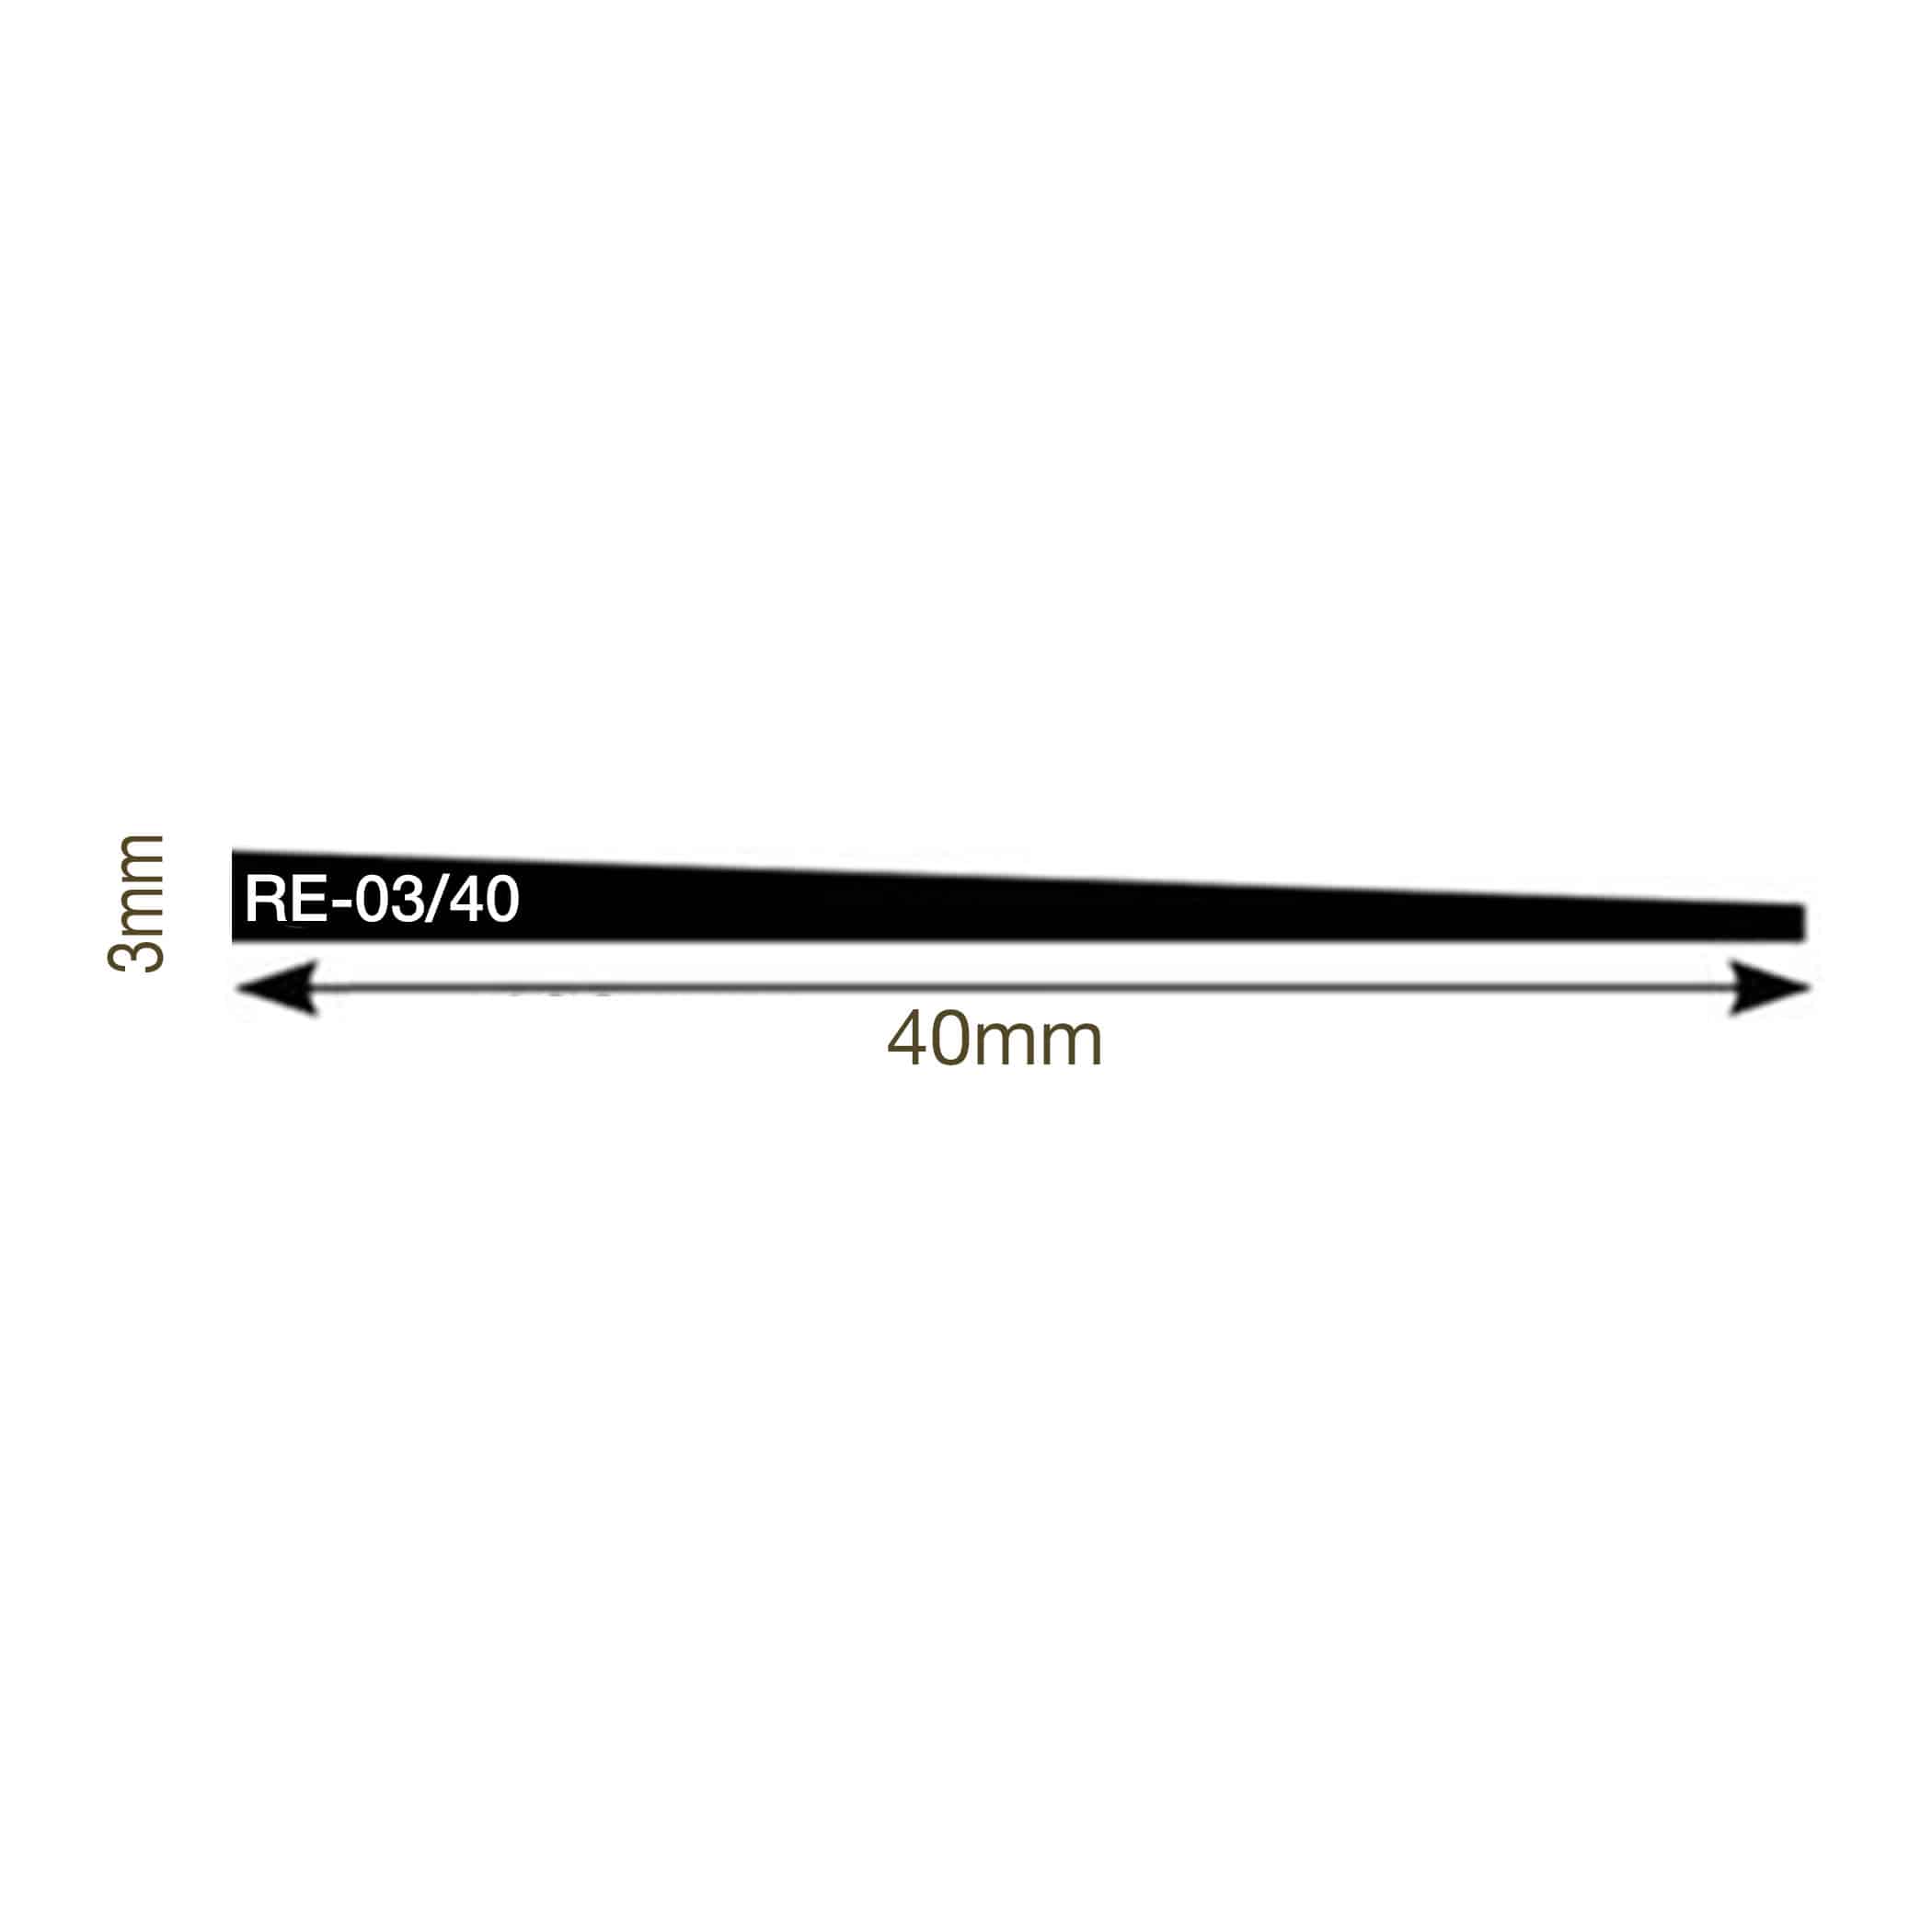
| 3mm rise | 40mm length, 7.5% gradient — code RE340 |
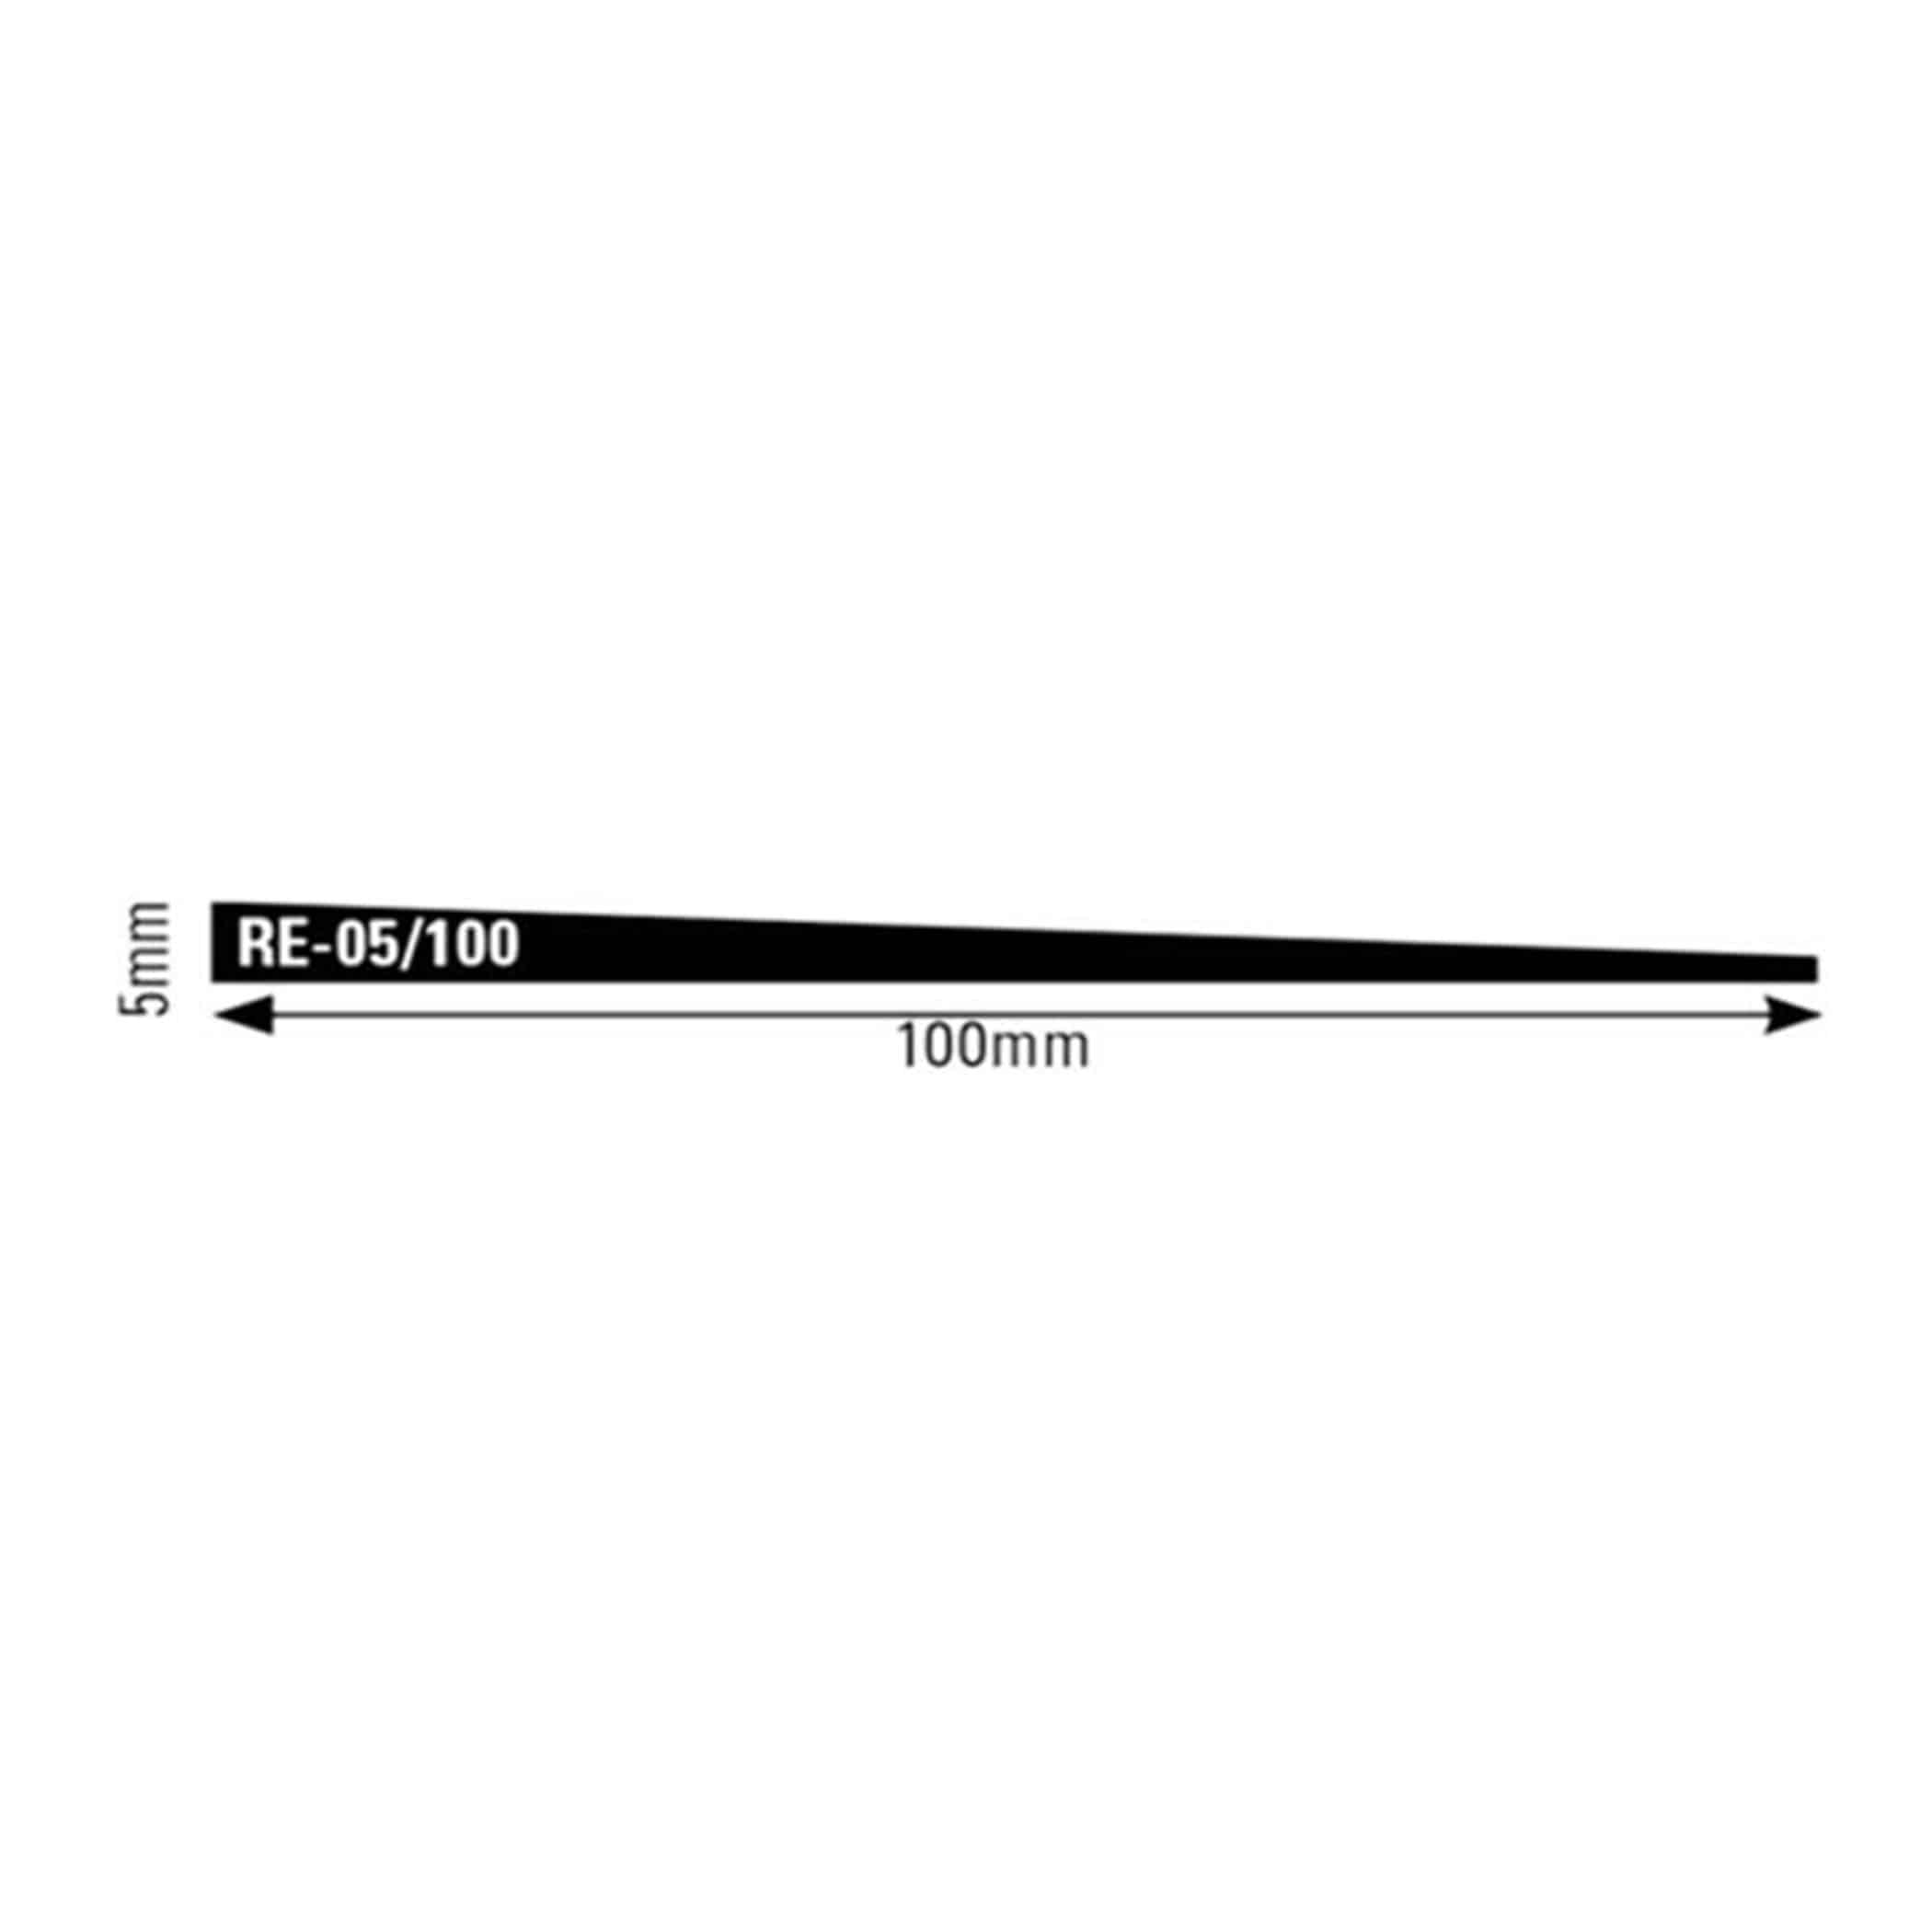
| 5mm rise | 100mm length, 5.0% gradient — code RE5100 |
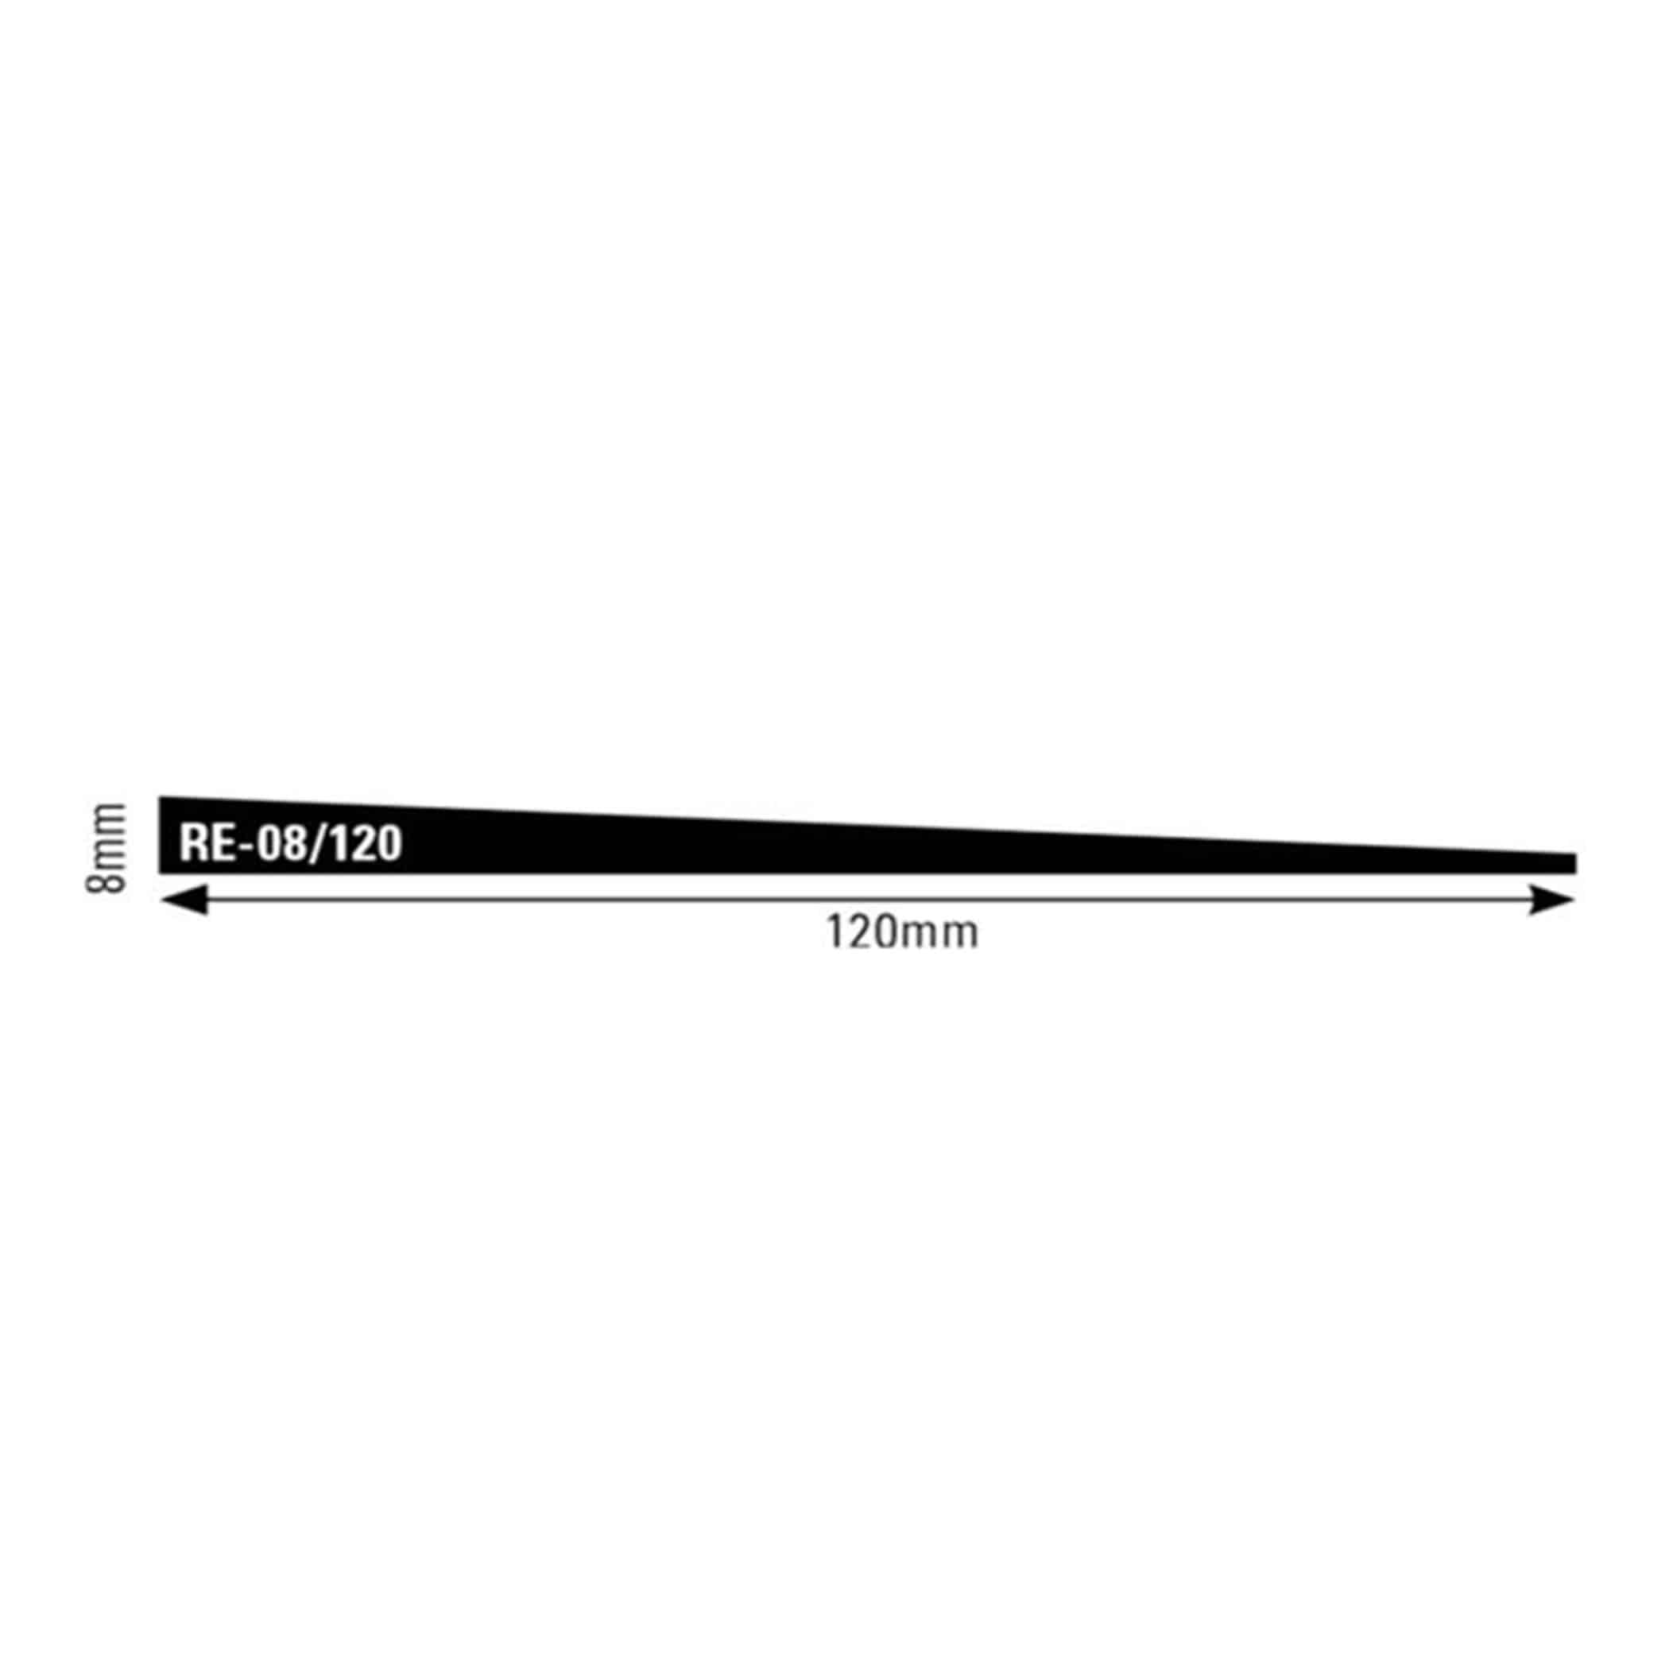
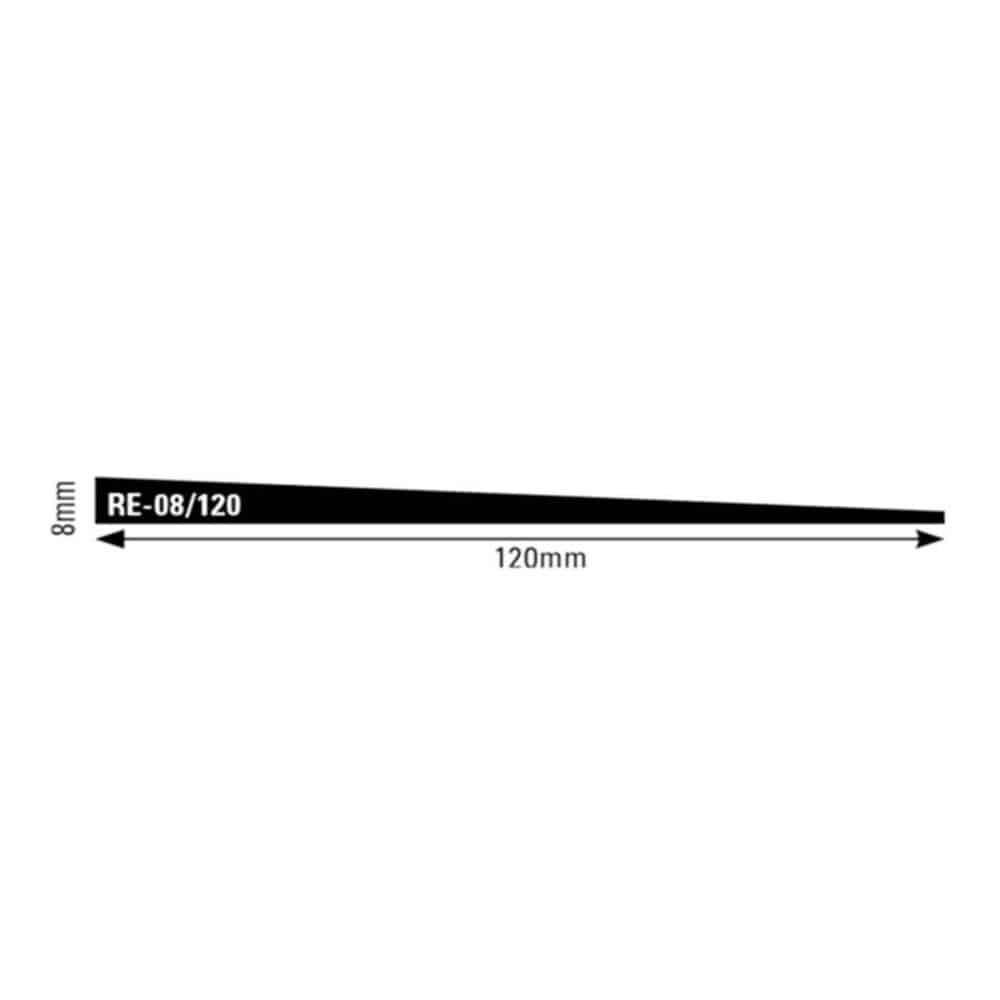
| 8mm rise | 120mm length, 6.7% gradient — code RE8120 |
| 12mm rise (steeper) | 168mm length, 7.1% gradient — code RE12168 |
| 12mm rise (gentler) | 240mm length, 5.0% gradient — code RE12240 |
| Length | 1.2 metres |
Where to Use
- Transitions between new and existing floor coverings of different heights
- Doorways and thresholds where a height difference needs to be ramped rather than stepped
- Commercial and public spaces with AS1428.1 or NCC accessibility requirements
How to Apply
- Measure the height difference — determine the exact rise between the two floor levels.
- Select the correct rise/gradient option — match the required accessibility gradient for the space, not just the height difference alone.
- Cut to length — trim the 1.2m length to suit the width of the transition.
- Fit and fix — position the ramp across the height difference and secure in place per standard flooring-trim fixing practice.
Important Notes
- Where a transition must meet AS1428.1:2021 accessibility gradient requirements, confirm the correct rise/length combination for the specific application before installing.
- Two different gradient options are available at the same 12mm rise — check which is required for the project rather than assuming the shorter option.
- Compliance with NCC-2019 and AS1428.1:2021 relates to the transition profile itself; overall accessibility compliance for a space depends on the full installation context.
Gradient, not just rise height, is the figure that actually determines accessibility compliance on a project — a steep ramp can technically cover the same height difference as a gentle one in less floor space, but only the gentler gradient will satisfy an accessibility assessment where continuous independent access is required. That’s why the range offers two different options at the same 12mm rise: the shorter 168mm ramp suits situations where floor space is tight and full accessibility compliance isn’t the deciding factor, while the longer 240mm ramp is the one to specify where the space needs to meet AS1428.1’s gentler gradient requirement.