Description
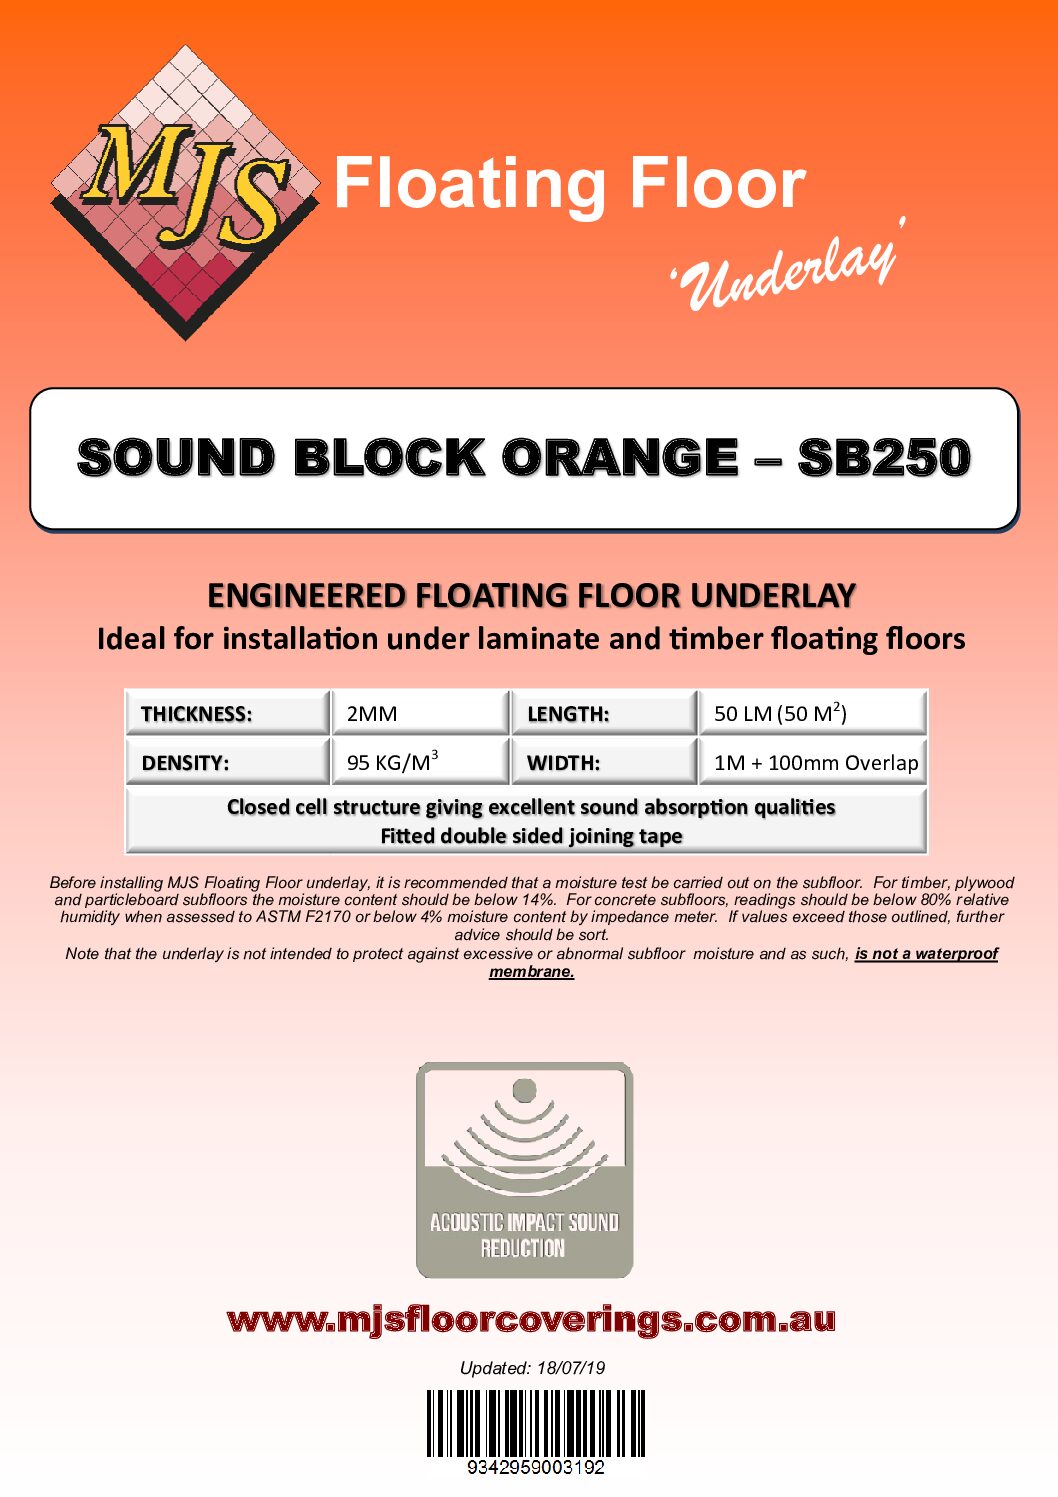
Under a floating floor, the underlay does two jobs at once: it deadens the impact sound travelling to the room below, and it keeps slab moisture away from the boards. Sound Block SB250 does both, in a 2mm closed-cell polyolefin foam with a reinforced polyethylene damp-proof membrane bonded to the top side.
It is supplied in 50 metre rolls covering 50 square metres, with a 100mm overlap and a self-adhesive strip, so the vapour barrier is continuous once the roll is laid rather than depending on separate taping.
Technical Specifications
| Product type | 2mm acoustic IXPE foam with 60 micron PE film |
|---|---|
| Structure | Polyolefin foam, closed cell |
| Thickness | 2.0mm plus 60 micron PE |
| Roll size | 50 linear metres x 1m wide, plus 100mm overlap |
| Coverage | 50 m² per roll |
| Density | 95 kg/m³ |
| Impact reduction | Δ L’nT,w reduction of 18 |
| Water vapour transmission | 4.6 g/m² per 24 hr, ASTM E96 |
| Water absorption | 0.06 mg/cm² at 28 days, JIS 6767 |
| Compressive strength | 30 kPa at 25% compression, ISO 844 |
| Membrane | Reinforced damp-proof membrane in PE with self-adhesive strip |
Acoustic Rating and What It Actually Means
The underlay gives a delta L’nT,w reduction of 18, which is the figure that describes how much impact sound it removes. The floor and slab ratings published alongside it are site specific, because the result depends on the entire floor and ceiling build-up rather than on the underlay alone.
That is worth understanding before specifying against a building requirement. An underlay cannot on its own deliver a rating for a system it is only one component of, so where an acoustic performance figure has to be met, it is the whole assembly that gets tested.
Where to Use
- Under laminate and timber floating floors
- Apartments and upper storeys where impact sound matters
- Over concrete slabs needing a vapour barrier under the floor
- Any floating floor installation requiring a continuous moisture layer
How to Apply
- Test the subfloor — Moisture test to AS 1884 Appendix A. Timber, plywood and particleboard should be below 14 percent; concrete below 80 percent relative humidity to ASTM F2170.
- Roll out — Lay the underlay with the membrane side up, running rolls in the same direction.
- Overlap and seal — Use the 100mm overlap and the self-adhesive strip so the vapour barrier is continuous.
- Lay the floor — Install the floating floor over the top, keeping perimeter expansion gaps.
Important Notes
- It is not a waterproof membrane and will not protect against excessive or abnormal subfloor moisture. Test first.
- Quoted impact ratings are site specific and depend on the whole floor and ceiling system, so treat them as indicative.
- Lay the membrane side up. Laid the wrong way the vapour barrier does nothing.